Office Interior Designers in Kolkata | Turnkey Design & Build Solutions
+91 8017033385 • info@cndengineering.com
Premium commercial interior project styles for modern Kolkata offices by CND Engineering Pvt Ltd
Office Interior Portfolio • Kolkata Commercial Workspaces

Office Interior Projects in Kolkata

Explore CND Engineering Pvt Ltd portfolio directions for premium commercial office interiors in Kolkata, including reception branding, workstation planning, executive cabins, meeting spaces, breakout zones, lighting design, glass partitions, modular furniture and turnkey project execution.

This portfolio is arranged as a practical reference for business owners, facility managers, architects and procurement teams who need visual clarity before selecting an office interior partner. Each section connects the design image with real workplace decisions such as movement flow, furniture placement, ceiling coordination, lighting comfort, visitor experience, service access and long-term maintenance.

A portfolio page should do more than display attractive office photographs. For a business owner, founder, facility manager, architect or procurement head, a strong commercial interior portfolio must explain how each design decision supports the performance of the workplace. The image, layout, material finish, workstation arrangement, meeting room configuration, reception wall, storage planning, lighting detail and circulation route should all communicate reliability.

CND Engineering Pvt Ltd approaches office interior projects in Kolkata with this practical viewpoint. Every office has a different purpose. A corporate office may need a refined reception, efficient department zoning and formal meeting rooms. A startup may need open collaboration, flexible workstations and a lively breakout zone. A consulting office may need cabins, privacy and visitor comfort. An IT office may need data routing, workstation density, acoustic control and future expansion capacity.

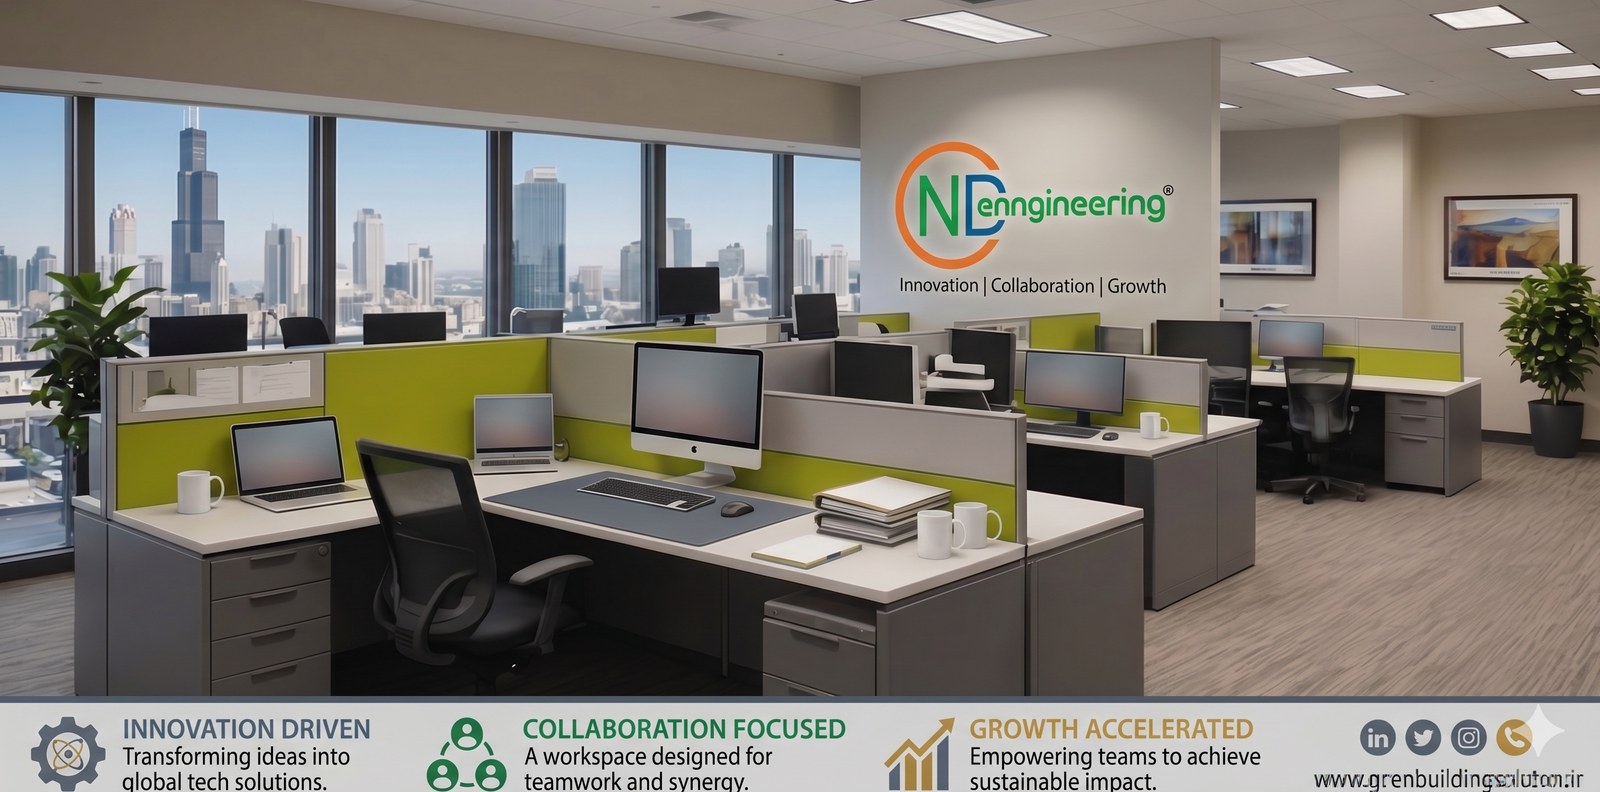
The portfolio page presents project styles in a clear visual hierarchy. The hero image now sits as a direct full-width image at the top of the page, matching the visual behaviour of the civil and electrical work reference page. The remaining project images are arranged in responsive content-width cards with captions below the visuals, so no photograph is stretched, cropped unnecessarily or hidden behind text overlays.

For Kolkata offices, portfolio review should consider more than a beautiful reception or a stylish cabin. A practical commercial interior must support daily operations, employee comfort, power and data routing, meeting efficiency, visitor control, acoustic balance, storage discipline and safe circulation. A well-planned design also has to suit the realities of site conditions, building services, lift access, working-hour restrictions and phased handover requirements.

CND Engineering uses the portfolio as a communication tool during project discussion. Images help clients identify preferred finishes, workstation density, glass partition styles, ceiling treatments, lighting levels, colour direction and brand-display opportunities. Once the preferred direction is understood, the visual reference is converted into measurable scope, BOQ items, material selection, execution sequence and quality checkpoints.
Office interior project categories covered in the portfolio

Modern office interior projects are not judged only by decoration. They are judged by how correctly they solve movement, seating, storage, privacy, lighting, branding, meeting, technology and maintenance requirements. The portfolio is therefore divided into practical categories that a Kolkata business can relate to while planning a new office, renovating an old office or upgrading a partial workplace zone.

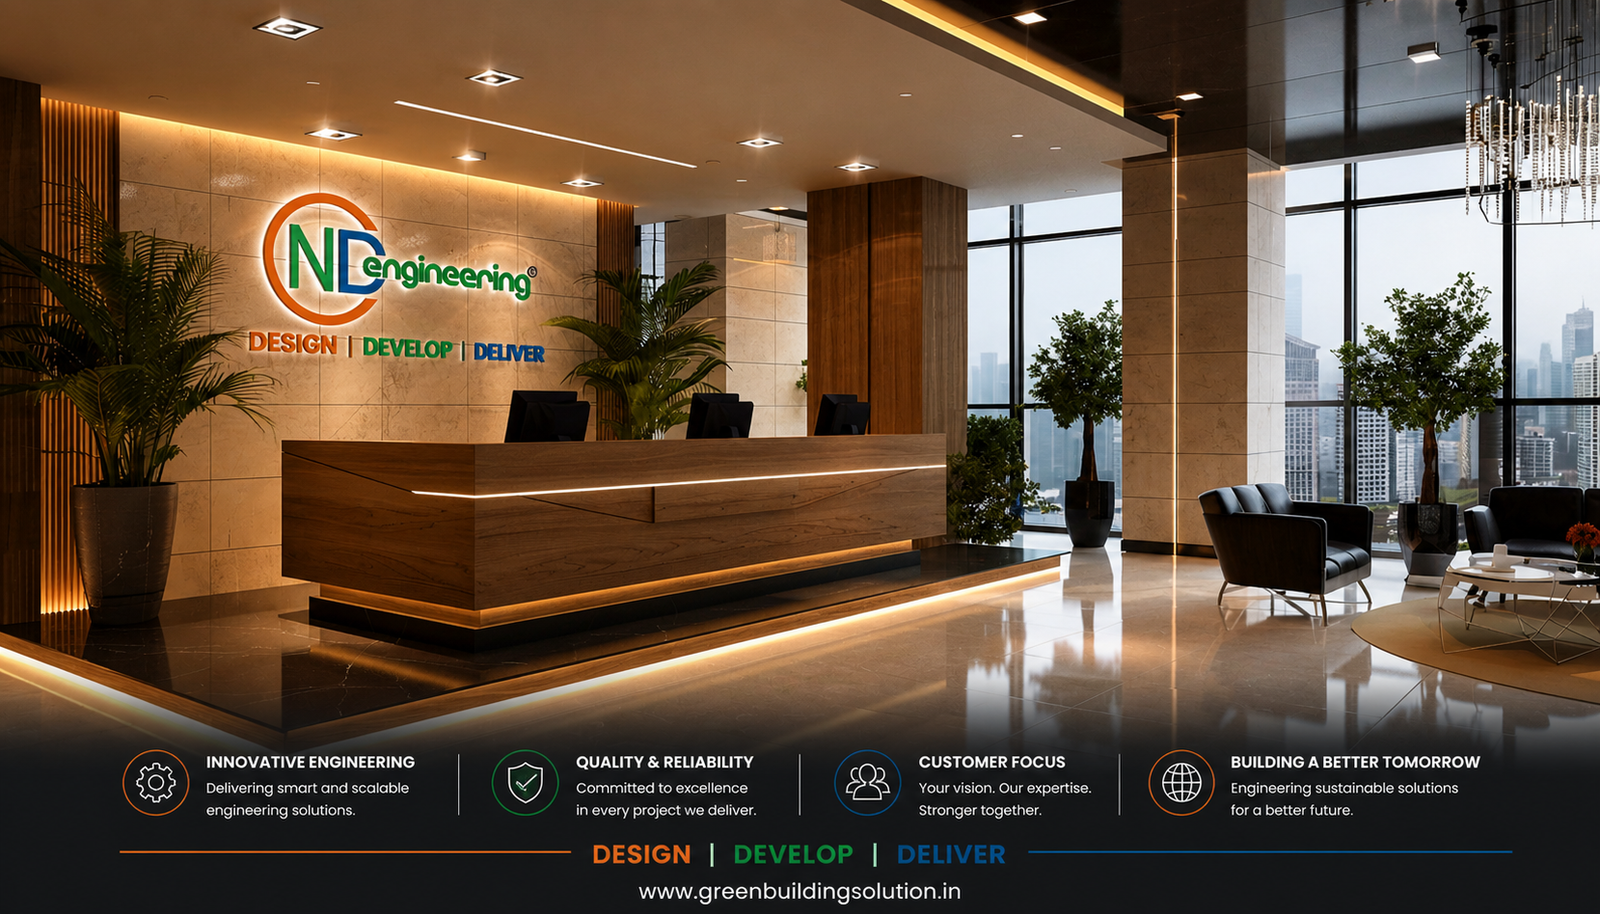
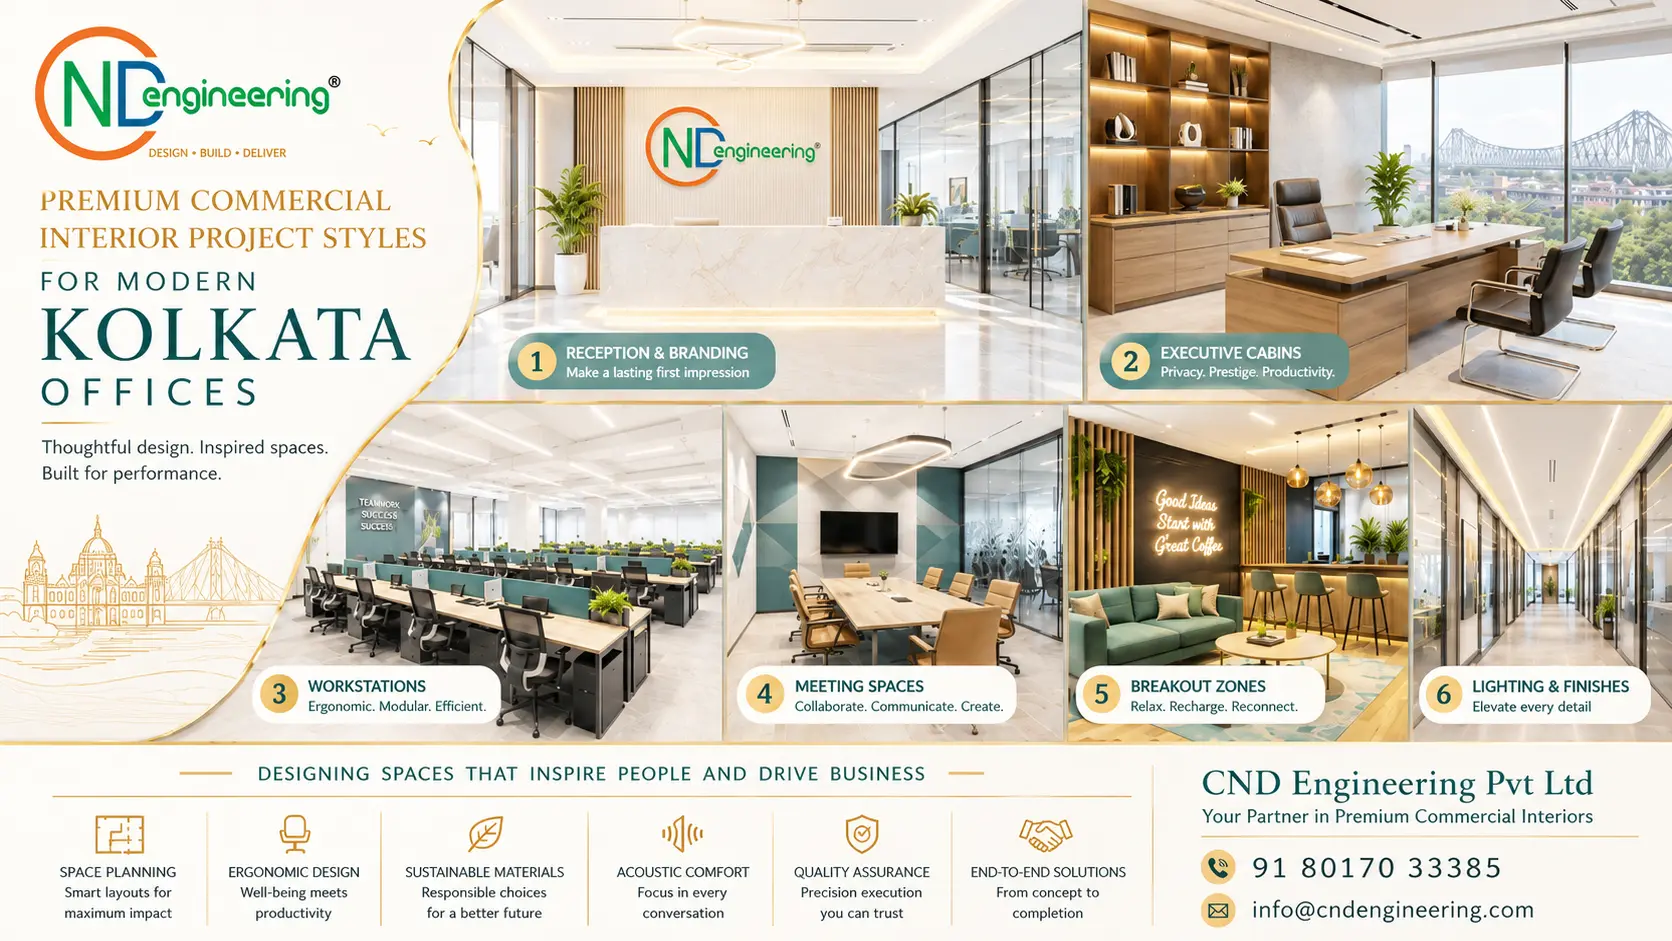
Reception and brand wall interiors

The reception is the first visual proof of the company’s standard. A good reception project balances counter size, visitor waiting, logo visibility, wall finish, lighting, entry flow, access control and staff convenience.

Workstation and open office planning

Workstation projects require correct desk spacing, chair movement, cable routing, storage access, team clusters, supervisor visibility and enough circulation so employees can work without congestion.

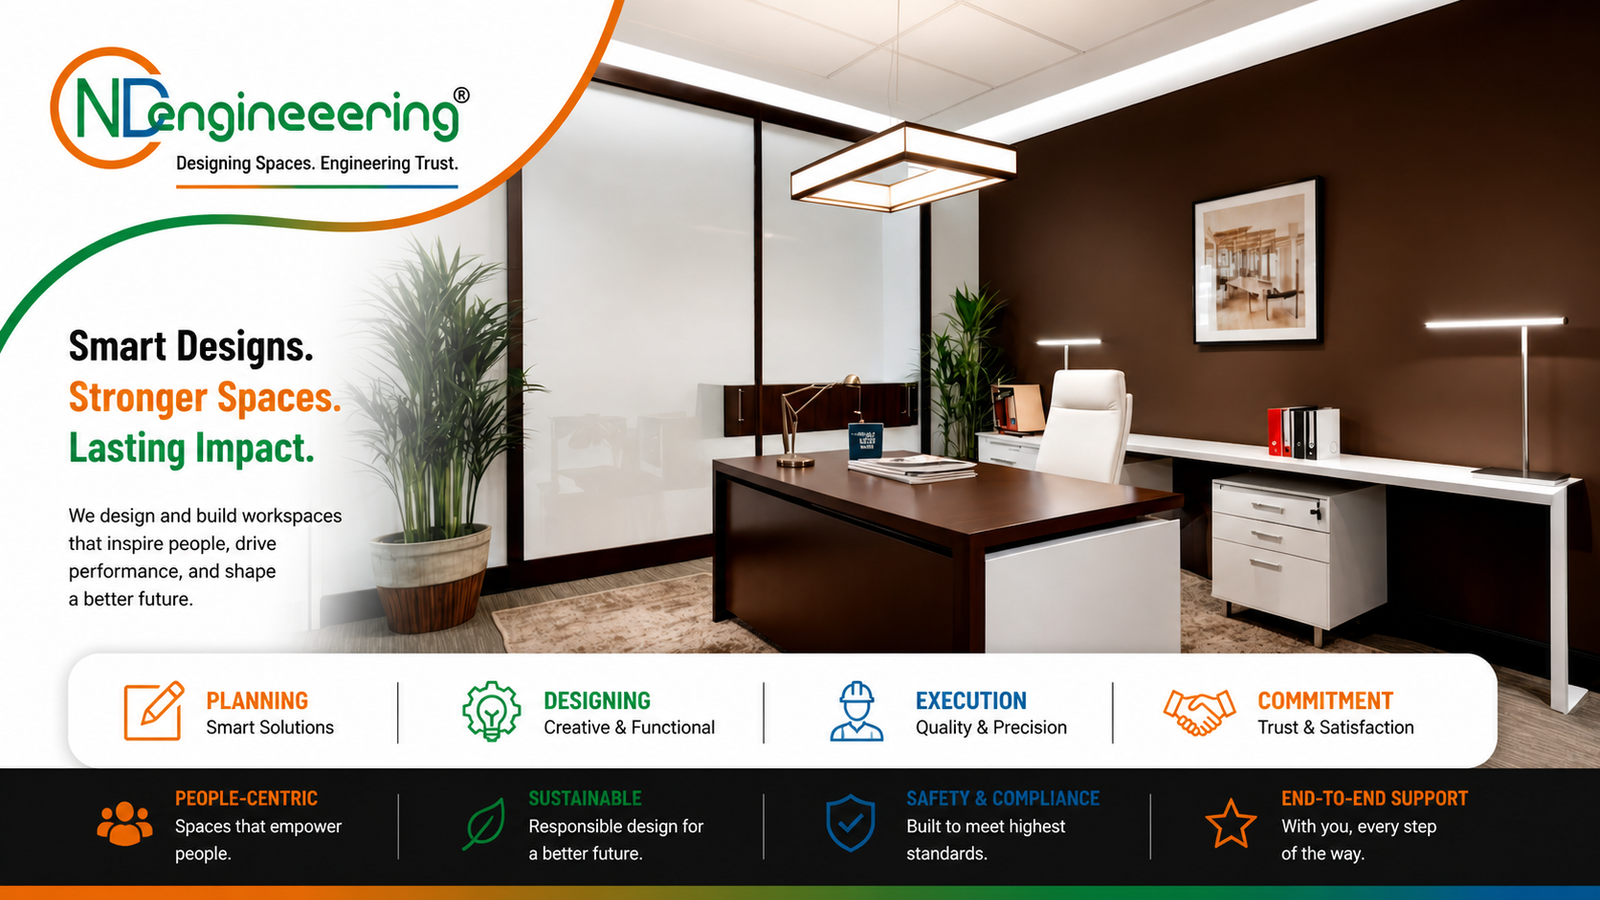
Executive cabins and manager rooms

Cabins need privacy, focus, professional presentation and efficient use of compact space. The portfolio considers table size, guest seating, storage, glass partition treatment, lighting and acoustic comfort.

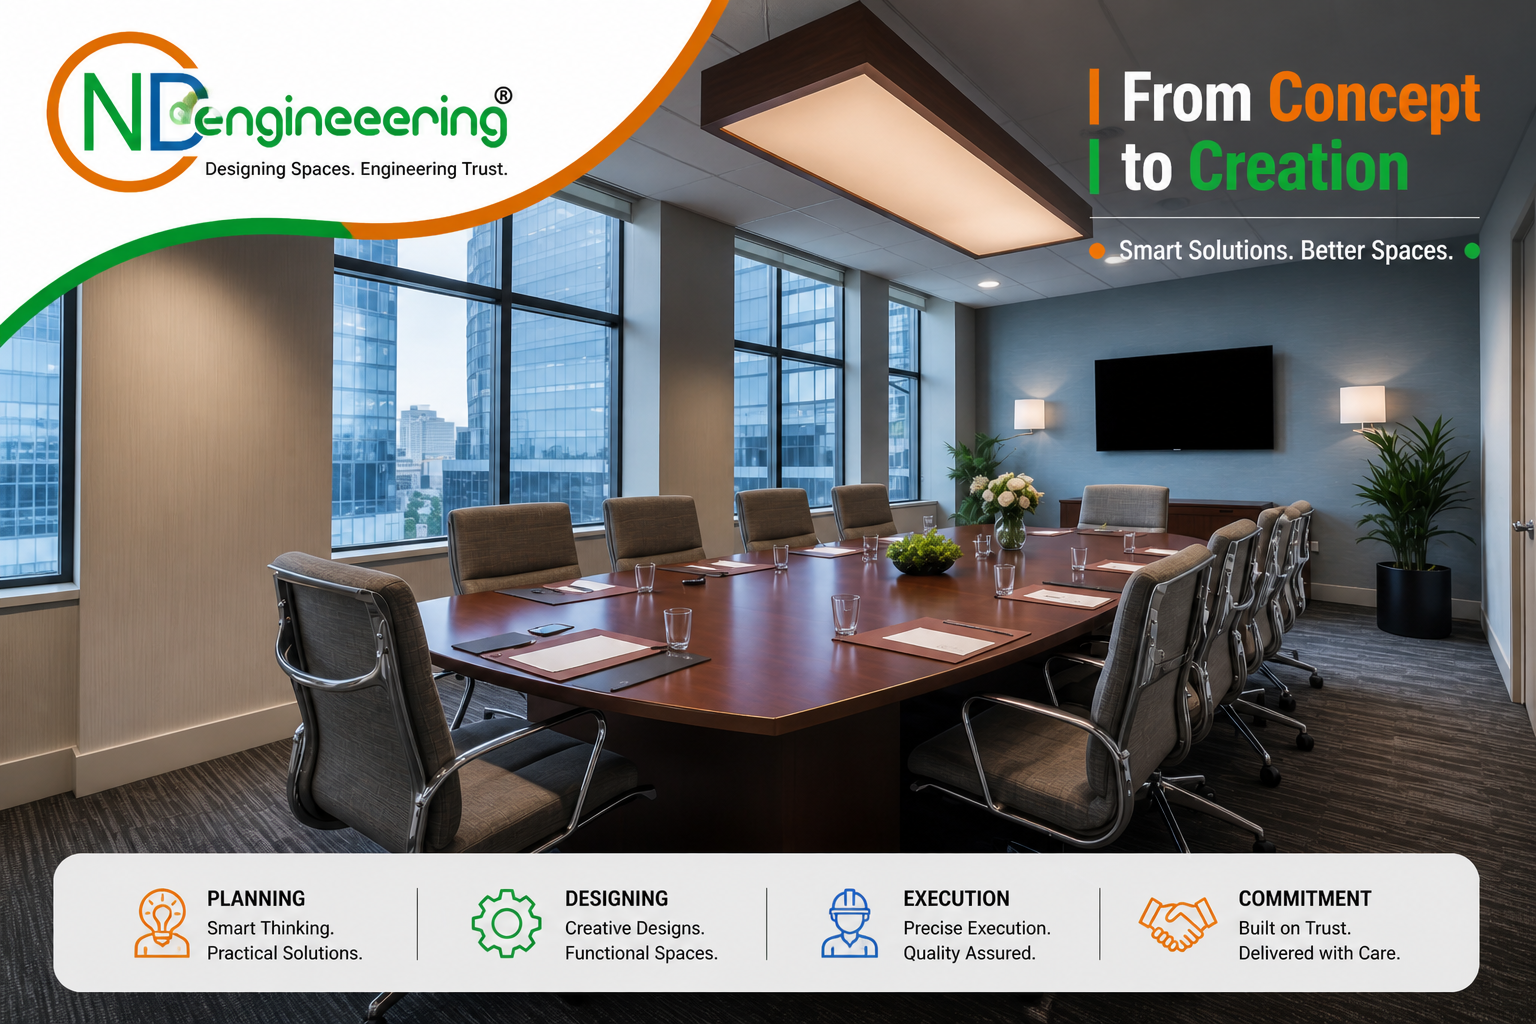
Meeting and conference spaces

Meeting rooms are planned around table capacity, AV points, camera position, display visibility, charging access, sound control, ventilation and lighting balance for both physical and hybrid meetings.

Breakout and informal collaboration zones

Breakout spaces improve comfort and internal communication. They may include lounge seating, café counters, discussion tables, phone corners, greenery, warm lighting and informal collaboration furniture.

Lighting, ceiling and finish detailing

False ceiling, open ceiling, lights, wall panels, flooring and surface finishes must work together. A premium project depends on accurate junctions, clean alignment and proper maintenance access.

Full width premium Kolkata office interior portfolio hero visual
Premium commercial interior style referenceA full-content-width visual reference showing reception design, executive cabin planning, workstations, meeting spaces, breakout zones and refined lighting details for modern Kolkata offices.

Why project visuals matter for commercial interior selection

Commercial clients shortlist an office interior partner only after they feel confident about the firm’s design understanding and execution discipline. A properly arranged portfolio helps the client study how the office may look, how zones may connect and whether the design is practical for daily operation. Photographs and visual concepts become more useful when they are supported by explanations of planning, materials, lighting, furniture and handover quality.

For example, a reception image should not be assessed only by the beauty of the front desk. It should also show whether visitor movement is natural, whether staff has enough working space, whether the logo wall is visible, whether the flooring and lighting match the brand tone and whether the counter height is comfortable. Similarly, a workstation image should be judged by desk density, aisle width, power access, cable management, task lighting, acoustic separation and chair comfort.

CND Engineering uses portfolio visuals as a conversation tool. They help the client explain preferences, compare finish levels, identify functional priorities and understand project scope before BOQ finalization. This makes the design discussion more accurate and reduces misunderstandings during site execution.

Turnkey office interior portfolio strategy

A strong office interior portfolio should gradually become a structured project library. Each completed project can include the location, business sector, carpet area, number of seats, scope of work, design objective, materials used, furniture type, execution duration, service coordination, special challenges and final handover notes. This level of detail supports client confidence because it answers the practical questions that serious project buyers ask before contacting a contractor.

For CND Engineering Pvt Ltd, the portfolio should demonstrate not only visual taste but also the ability to coordinate a complete commercial fit-out. Turnkey execution includes requirement analysis, site measurement, design development, space planning, BOQ preparation, procurement, civil work, electrical planning, ceiling coordination, lighting, modular furniture, glass partitions, acoustic support, project supervision and final handover. The portfolio page now reflects that broader service capability.

PlanRequirement study, zoning, seating and circulation mapping
DesignMaterial palette, lighting, furniture and brand integration
ExecuteCivil, electrical, ceiling, furniture and finishing coordination
HandoverQuality checking, snag correction and ready-to-use delivery

As more real photographs are added to the page, the layout can continue to support them without distortion. The gallery cards can accept new images in the same 16:9 format, and the captions can be expanded with project-specific details. This gives the page a scalable structure for future project updates and stronger client presentation.

How to read this portfolio before starting an office interior project

A strong portfolio helps a client ask better questions before finalising the design and execution partner. The first review should focus on function: whether the reception guides visitors naturally, whether cabins have the right level of privacy, whether workstations support team coordination, whether the conference room is planned for presentation and online meetings, and whether the breakout area actually supports informal use without disturbing focused work.

The second review should focus on technical coordination. Premium office interiors depend on hidden details such as electrical routing, data points, ceiling service access, lighting circuits, air-conditioning coordination, fire-safety interfaces, acoustic surfaces, flooring levels and furniture installation tolerances. When these elements are planned together, the final office looks cleaner and performs better.

The third review should focus on long-term value. Materials, finishes and furniture should be selected not only for visual appeal but also for durability, maintenance, replacement flexibility and future expansion. A Kolkata office may need to handle humidity, high traffic, continuous use, visitor movement and fast business growth. The portfolio should therefore show a design language that is premium, practical and executable.

What CND Engineering evaluates during portfolio-based consultation

  • Brand visibility, visitor movement and reception comfort.
  • Workstation density, circulation width and ergonomic seating comfort.
  • Cabin privacy, storage planning, lighting balance and meeting readiness.
  • Conference room acoustics, display placement, power access and camera-friendly lighting.
  • Material finish, colour tone, ceiling coordination and maintenance practicality.
  • Turnkey execution sequence from design approval to final handover.

Portfolio FAQs

Questions before selecting an office interior project partner

These questions help business owners and facility teams read the portfolio from a practical project execution viewpoint.

What does the CND Engineering office interior portfolio show?

It shows project styles for reception branding, corporate offices, workstation layouts, executive cabins, conference rooms, breakout spaces, lighting finishes and turnkey commercial office interior planning in Kolkata.

How should I evaluate an office interior project image?

Check whether the image communicates space utilization, movement clearance, lighting quality, workstation comfort, cable planning, privacy, storage, material finish, branding integration and long-term maintenance practicality.

Can CND Engineering handle complete turnkey office interior work?

Yes. The company supports design, workspace planning, BOQ coordination, civil and electrical execution, modular furniture, partitions, ceiling, lighting, finishing, supervision and final handover.

Why are existing portfolio images arranged in 16:9 format?

A 16:9 format gives a consistent landscape view, prevents uneven image height, improves mobile responsiveness and keeps the page visually balanced without stretching or distorting the original images.

Plan Your Kolkata Office Interior

Start your office interior project with a team that plans, designs and delivers with clarity.

Discuss your reception, workstation, cabin, meeting room, renovation or turnkey commercial fit-out requirement with CND Engineering Pvt Ltd.

Request Consultation
WhatsApp