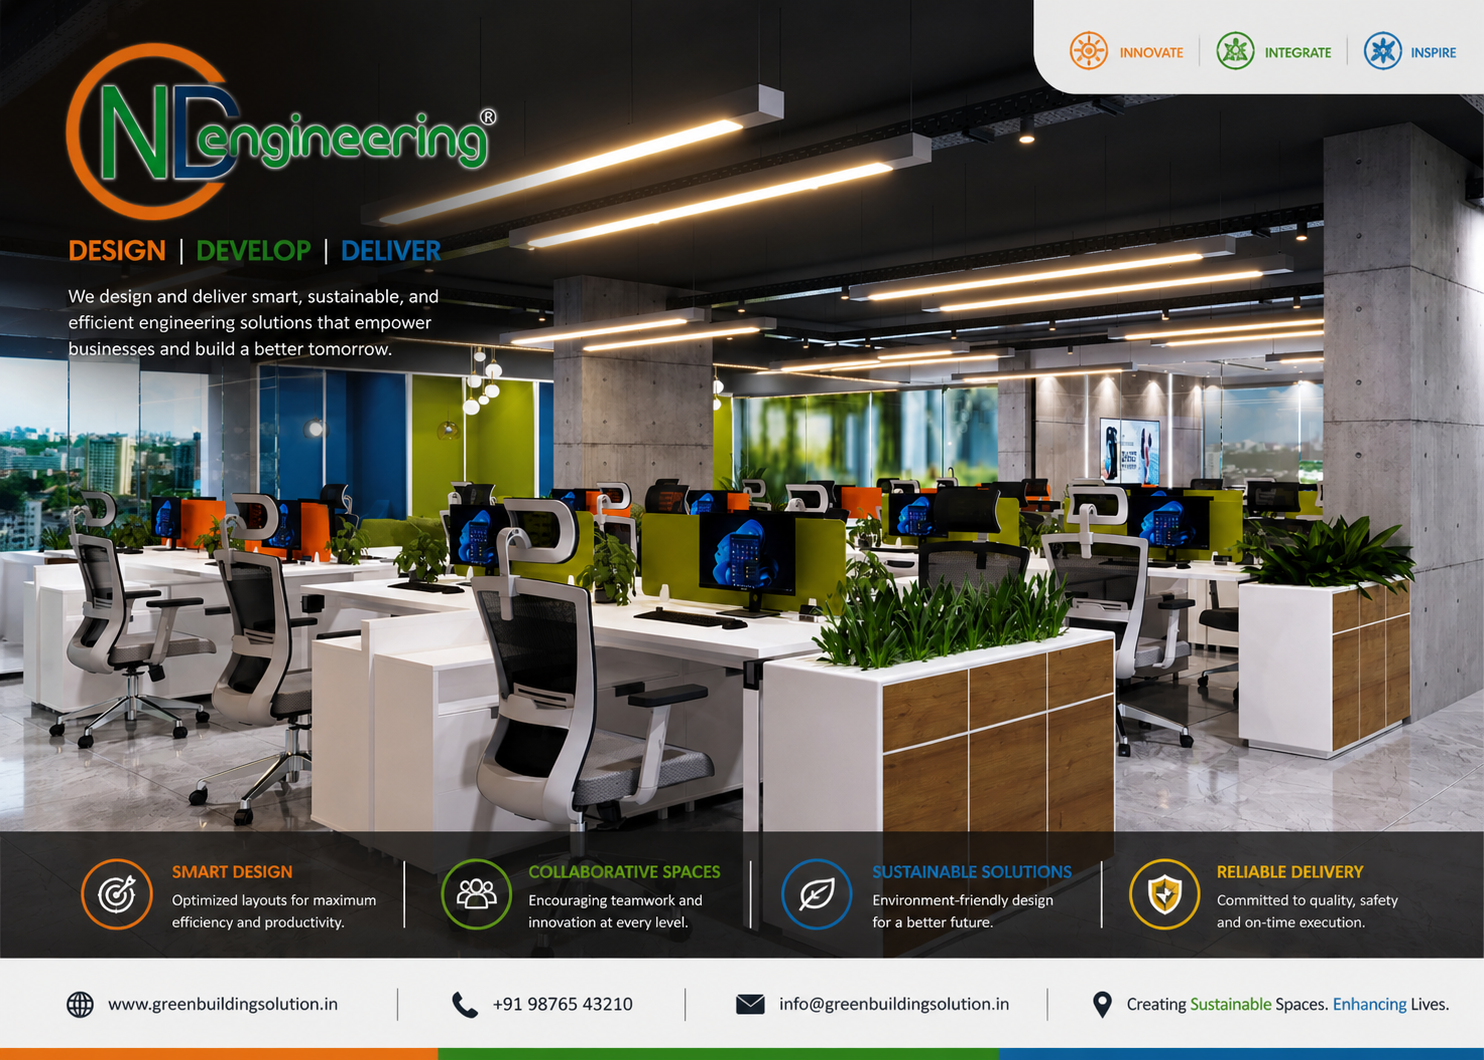
Modular Workstations
Flexible workstations for staff seating, team clusters, IT teams, sales floors and shared office zones. The layout can be planned with cable access, privacy screens and storage support.
Team SeatingPower Ready
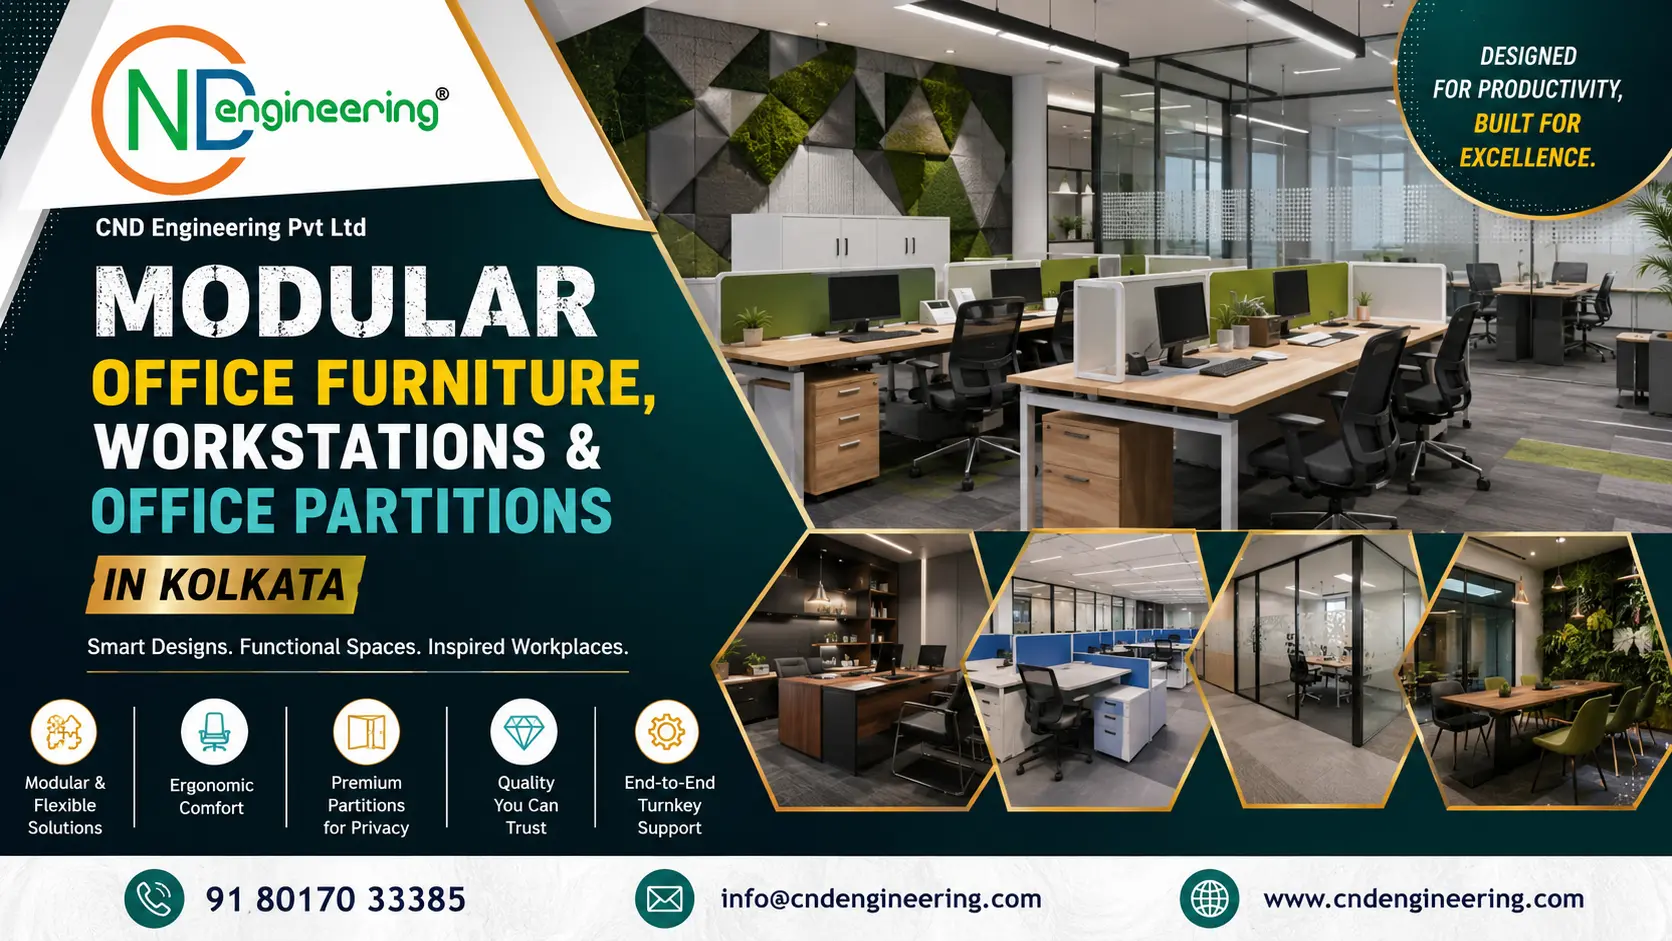
CND Engineering Pvt Ltd plans, supplies and installs modular office furniture for commercial workspaces where every desk, partition, storage unit, ceiling service and lighting point must work together. Each product category is arranged around actual workplace needs, giving the page a clear flow from product selection to planning, detailing, installation and handover.
The product categories are presented in equal cards so the page does not look random or heavy on one side. Each card maintains the same 16:9 image ratio, the same content depth and consistent spacing for a professional website experience.
Flexible workstations for staff seating, team clusters, IT teams, sales floors and shared office zones. The layout can be planned with cable access, privacy screens and storage support.
Glass, modular and solid partitions for cabins, meeting rooms, reception zones and focused work areas. Partition planning improves privacy without making the office feel closed.
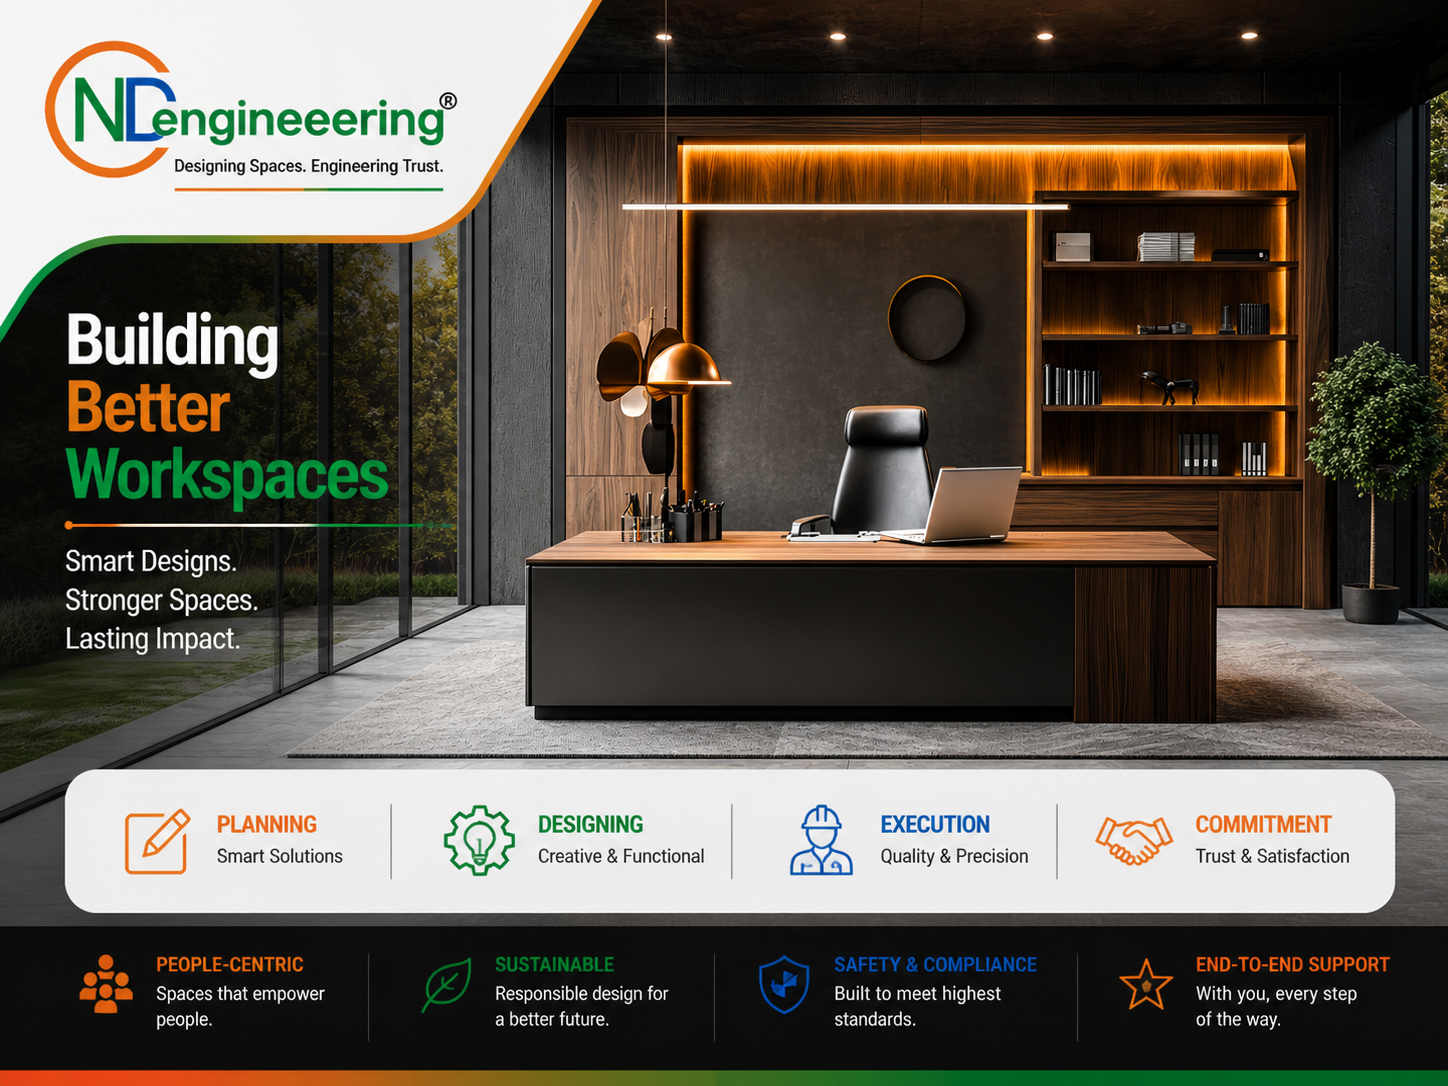
Premium desks and cabin furniture for directors, senior managers and client-facing spaces. The design balances authority, comfort, storage and cable management.
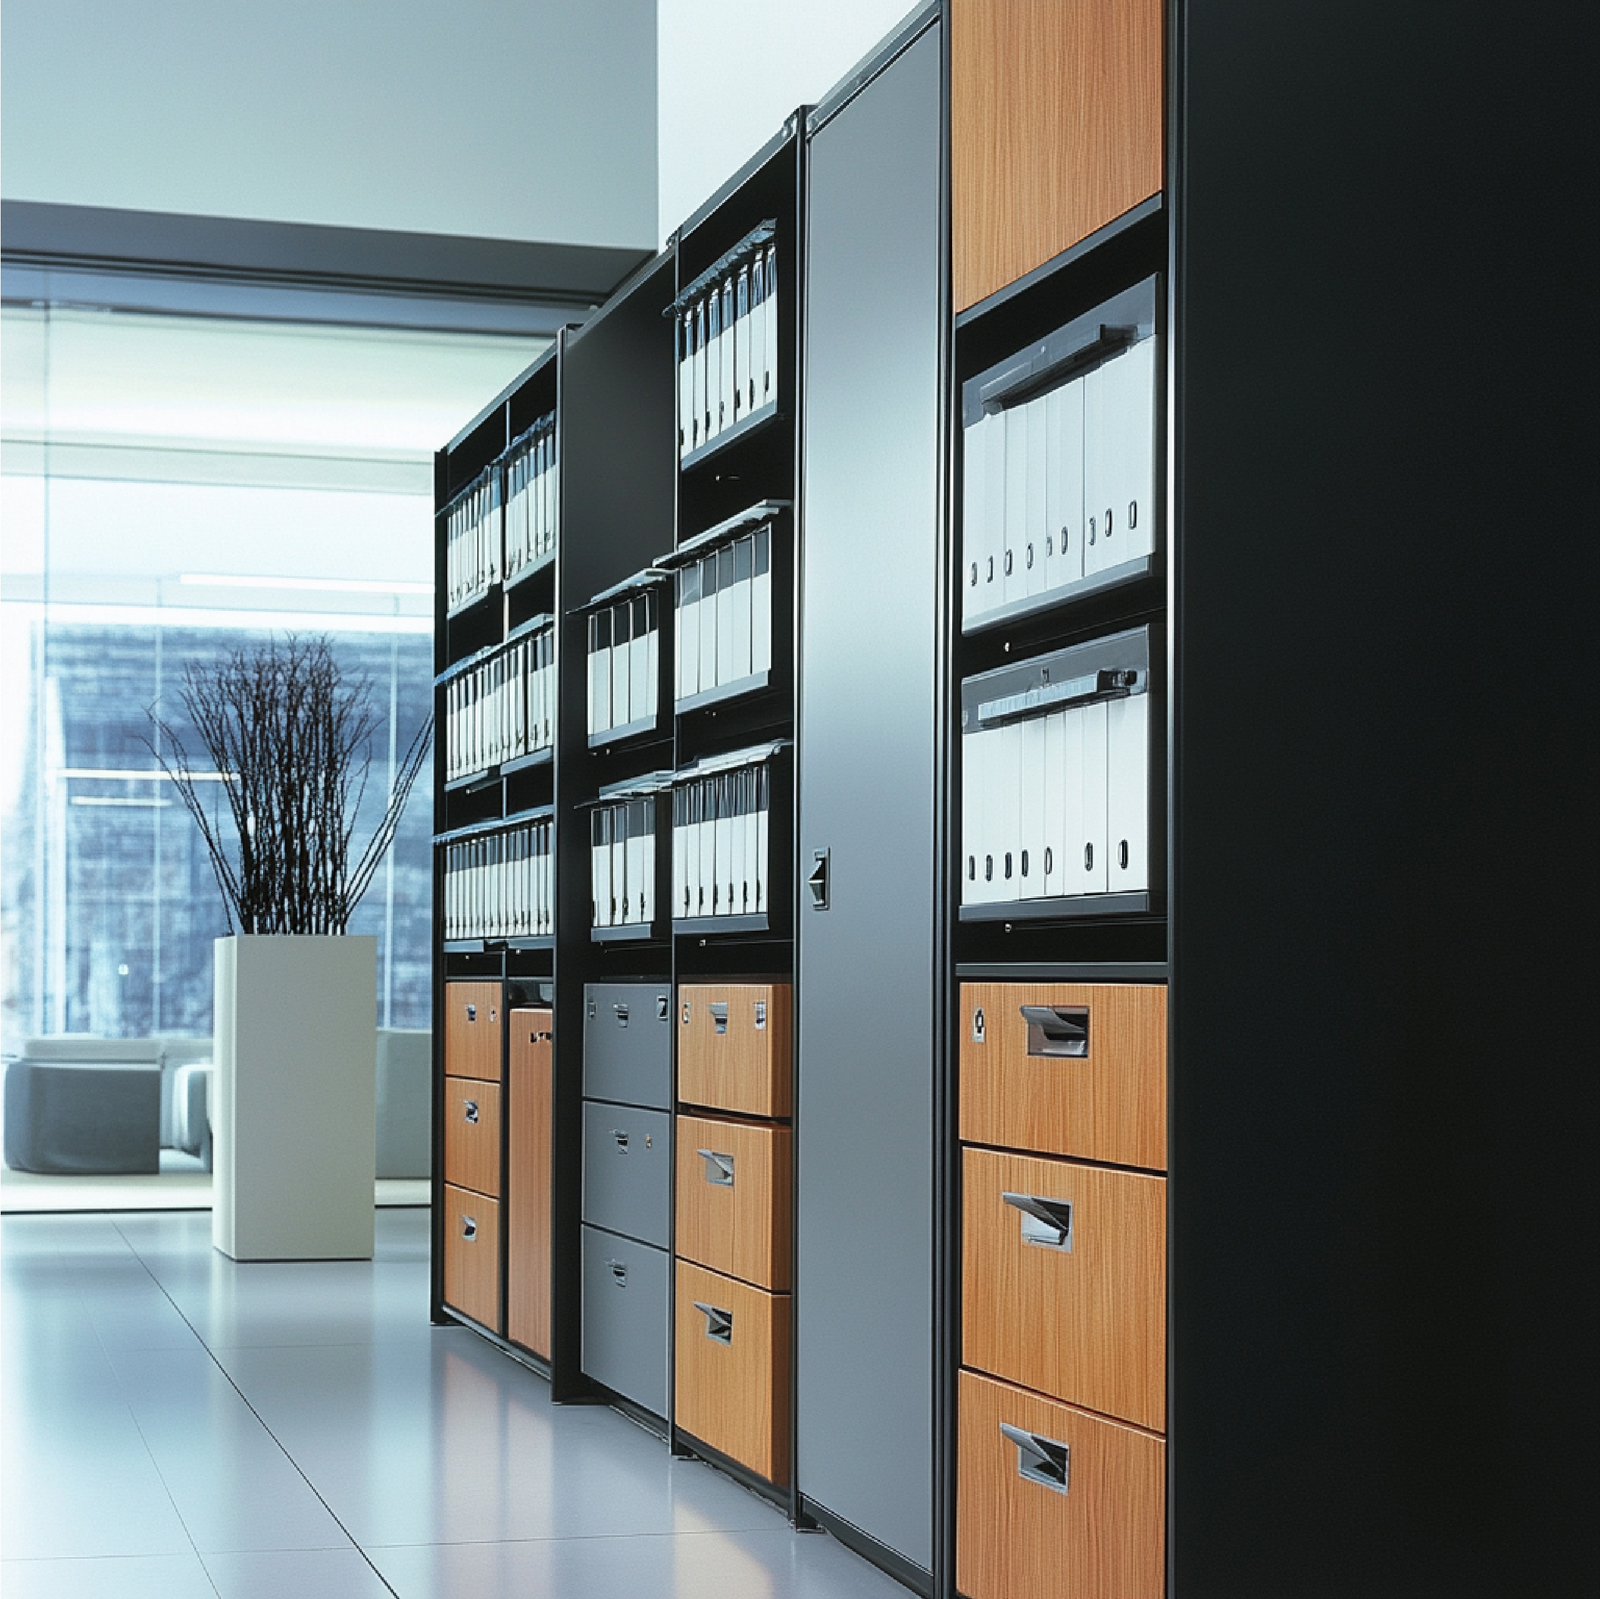
File storage, back-office cabinets, display storage and utility storage planned around daily office movement so the workspace remains clean and easy to manage.
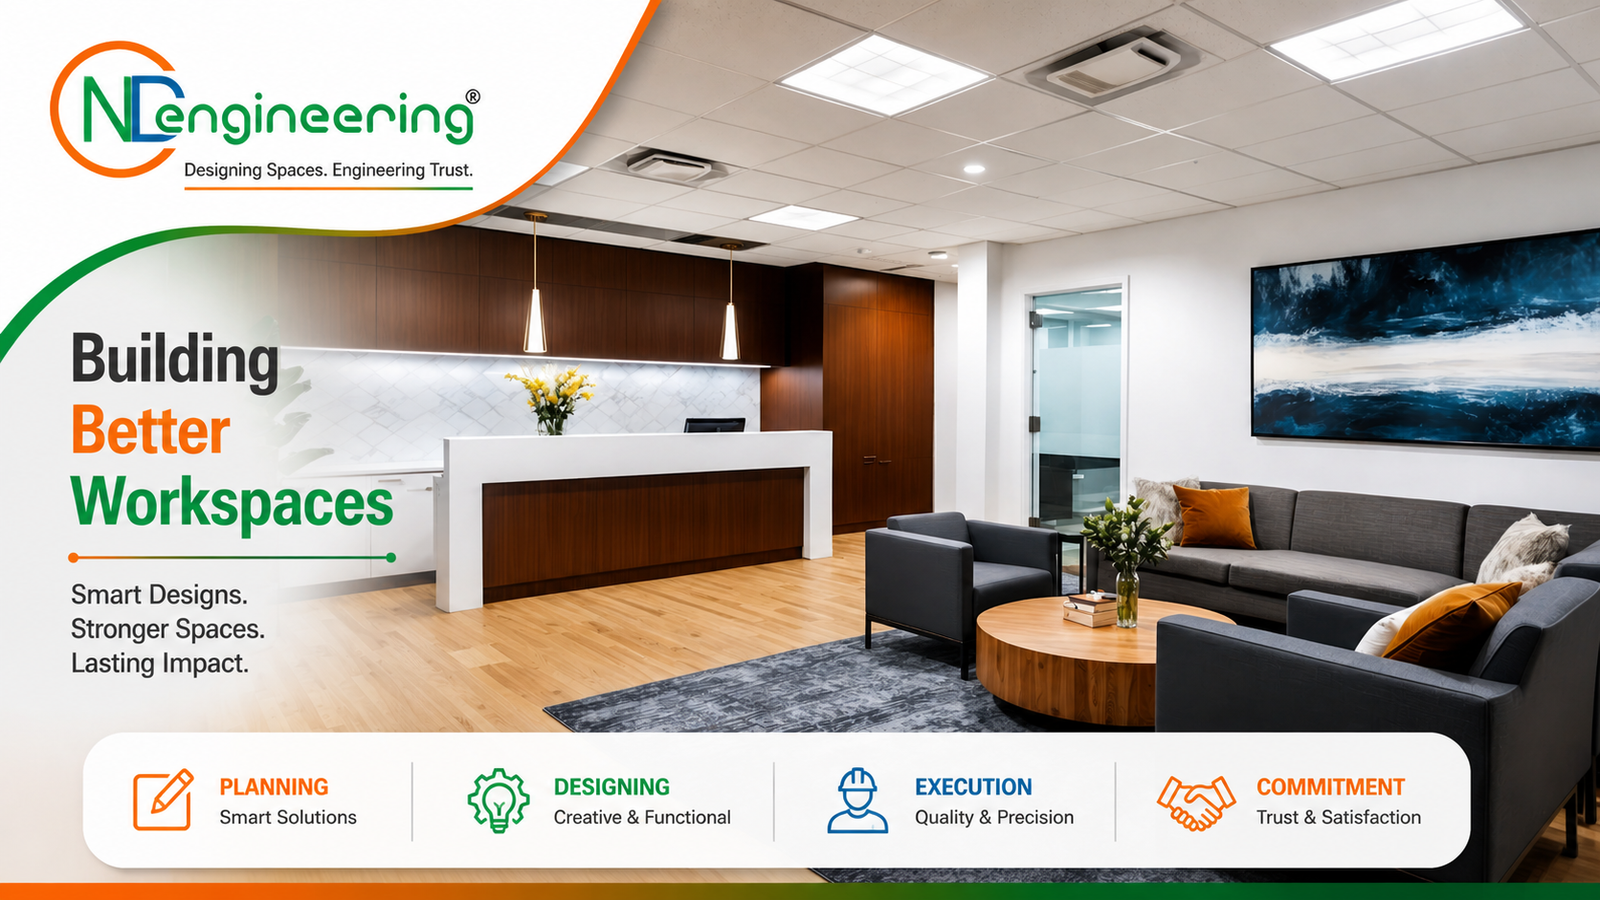
Ceiling systems coordinated with lighting, HVAC, fire safety, acoustic control and access panels. A neat ceiling gives the office a finished and professional look.
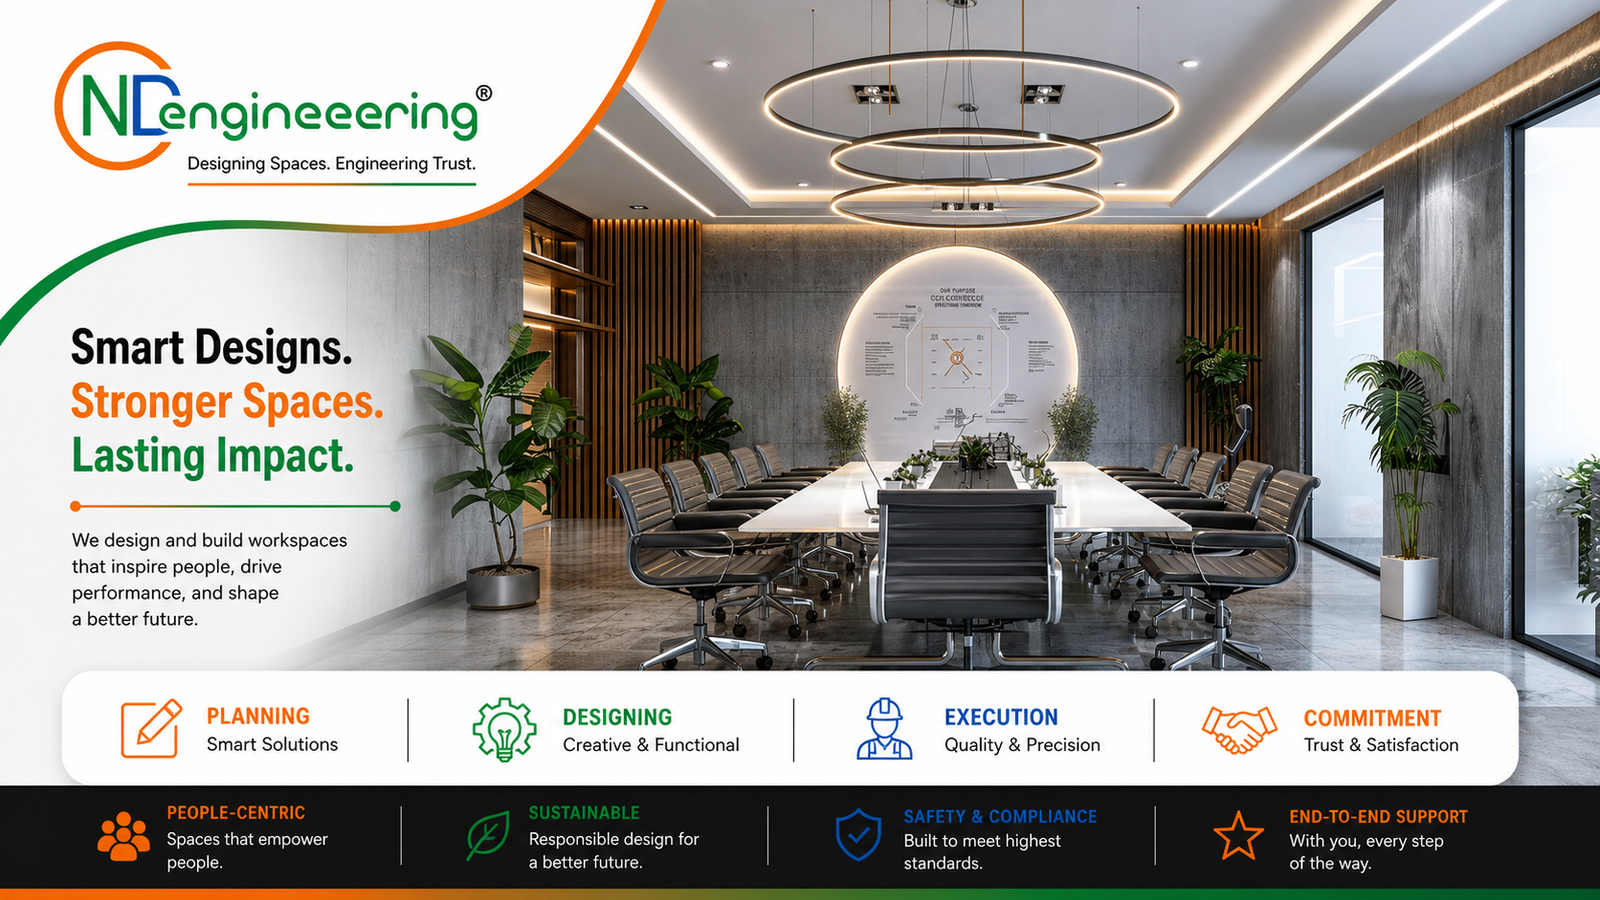
Task, ambient and meeting room lighting designed to support comfortable work, better visibility and an attractive interior atmosphere for employees and visitors.
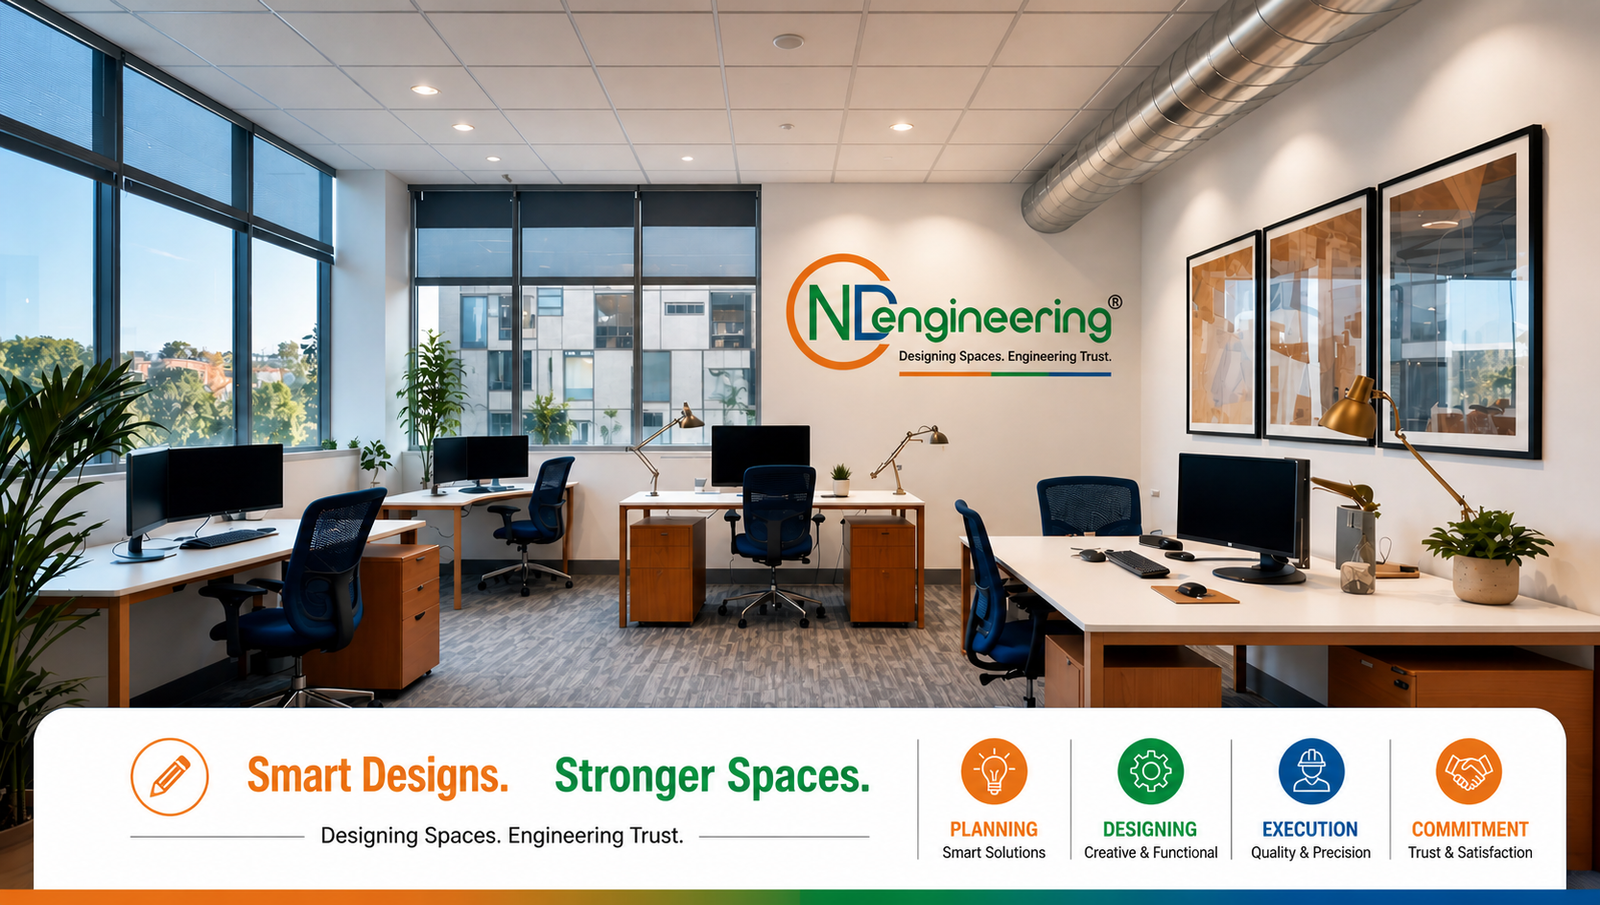
Workstations, office partitions, executive tables and storage units should not be selected separately from the floor plan. A strong product plan starts with department size, workflow, visitor movement, electrical point location, data requirements and future expansion.
When furniture is selected after civil and electrical planning, offices often face mismatched table sizes, blocked passages, visible wires and weak storage distribution. CND Engineering avoids this by coordinating products with the overall interior execution plan.
.png)
Modular workstations are ideal for companies expecting growth, team restructuring or changing space requirements. They can be arranged as linear rows, face-to-face clusters, managerial pods, hot desks or project team layouts.
In Kolkata offices, workstation planning must also manage air-conditioning distribution, daylight, cable routing, departmental movement, printer zones, meeting access and storage positioning. That is why a structured workstation plan delivers better long-term value than random table placement.
.png)
The best product can still look poor if installation alignment is weak. CND Engineering focuses on correct measurement, level checking, edge protection, hardware fitting, panel alignment and final snag correction.
This is especially important for glass partitions, modular workstations, conference tables and executive cabins where visual lines must look clean. The result is a workspace where the product range feels intentional, balanced and ready for smooth daily use.
Product detailing must not look like a separate catalogue item inside an office interior project. For modular office furniture, workstations and office partitions in Kolkata, the final result depends on how well every product line connects with the actual site condition, electrical point planning, ceiling grid, lighting rhythm and movement clearance.
CND Engineering therefore treats product detailing as a coordination stage. Workstation runs are checked with floor measurement, partition heights are matched with ceiling and lighting lines, storage units are placed without blocking movement, and executive furniture is arranged with visitor seating, cable access and wall treatment. This makes the workspace look planned instead of assembled in disconnected pieces.
The workflow below keeps the page balanced and also explains how CND Engineering manages product selection, installation and handover with a single-point responsibility approach.
Understand staff count, departments, visitor flow, cabins, meeting needs, storage demand and brand expectations.
Map workstation rows, office partitions, circulation, electrical points, data points, ceiling services and lighting.
Choose finish, size, material, accessories, panel height, glass detail, storage type and future expansion logic.
Install, align, test, clean, correct snags and hand over a usable commercial office interior product system.
Office partitions create the structure of a workplace. They define cabins, meeting rooms, reception boundaries, discussion zones and focus areas. The right partition system improves privacy while keeping enough transparency for a modern open office environment.
Glass partitions are useful where visibility and daylight are important. Solid or laminated partitions are suitable for confidential rooms, back-office functions and areas where acoustic separation is needed. Modular partitions can also help businesses modify the layout later without heavy civil rework.
Storage systems, false ceilings and lighting should be treated as part of the same product ecosystem. Storage affects movement and cleanliness. Ceiling design affects the finished look and the route of services. Lighting affects productivity, comfort and the perception of space.
When these products are coordinated, the office looks more premium and works better in daily use. Employees get cleaner desks, visitors see a more organised workplace and facility teams get easier access for maintenance.
Modular office furniture includes workstations, desk systems, storage units, executive tables, conference tables, partitions, screens, accessories and sometimes integrated power or data routing support.
Office partitions should be planned with furniture. Cabin sizes, workstation rows, meeting rooms, passage widths, lighting and electrical points are connected, so planning them separately often creates rework.
Yes. CND Engineering can coordinate measurement, product selection, supply, installation, alignment checking, snag correction and final handover under a turnkey office interior approach.
Yes. Modular furniture is especially helpful for small offices because it improves space utilisation, keeps storage organised and allows future changes without replacing the entire setup.
For modular workstations, office partitions, executive furniture, storage systems, false ceilings and lighting in Kolkata, CND Engineering Pvt Ltd can coordinate the product plan with your complete office interior execution.