Office Interior Designers in Kolkata | Turnkey Design & Build Solutions
+91 8017033385 • info@cndengineering.com
Turnkey office interior projects in Kolkata with single point responsibility by CND Engineering Pvt Ltd
Turnkey Office Interior Execution in Kolkata

Turnkey Office Interior Projects in Kolkata with Single-Point Responsibility

A turnkey office interior project is successful when design intent, budget control, site execution, civil work, electrical planning, furniture installation, finishing quality, and handover readiness are managed as one connected responsibility. CND Engineering Pvt Ltd helps businesses in Kolkata create practical, attractive, and operationally reliable workplaces through a single-point turnkey execution model.

Instead of asking the client to manage separate designers, contractors, electricians, furniture vendors, ceiling teams, glass vendors, and finishing teams, the turnkey format places coordination under one structured project workflow. This reduces confusion, improves accountability, saves management time, and keeps the office interior project aligned from concept to handover.

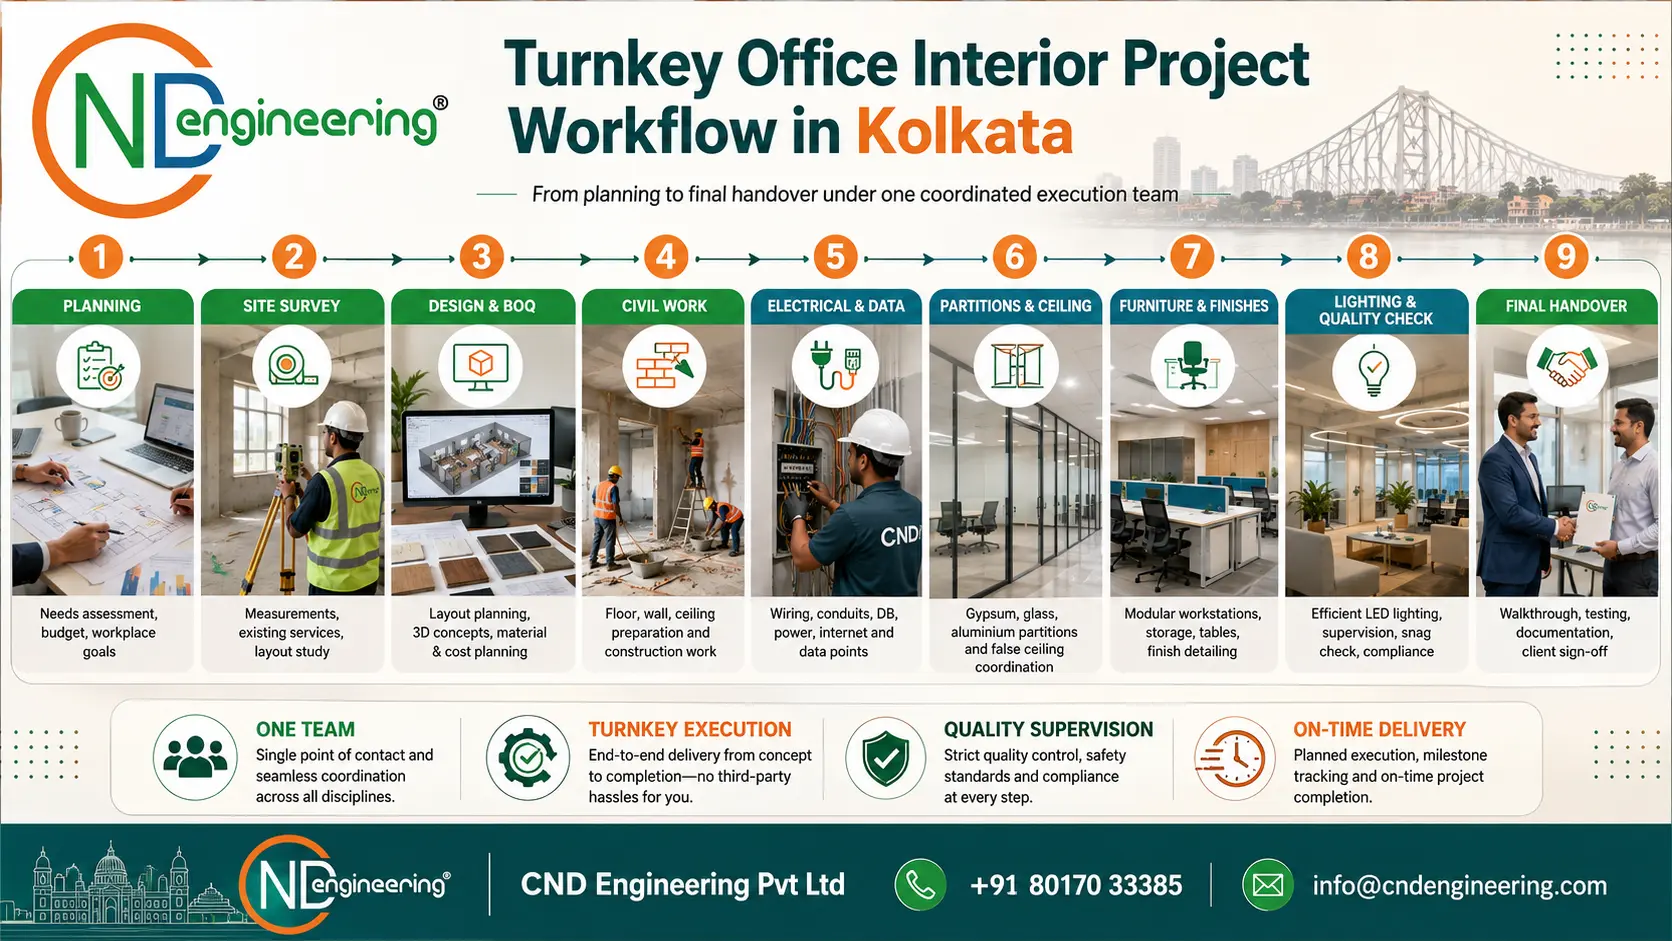
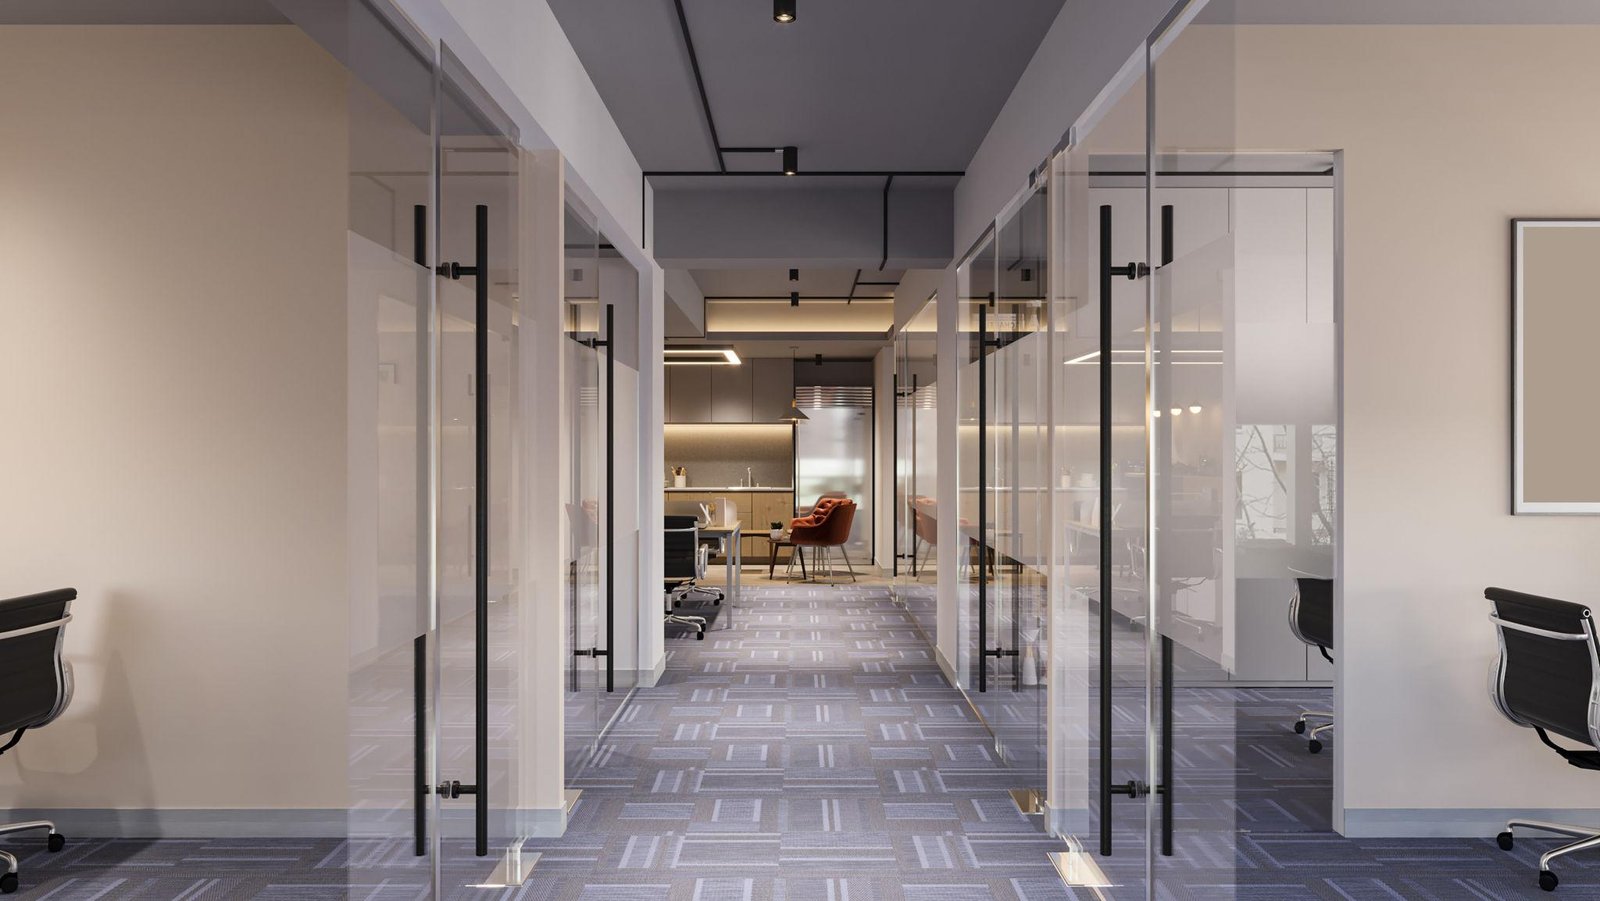
CND Engineering turnkey office interior project workflow in Kolkata from planning to final handover
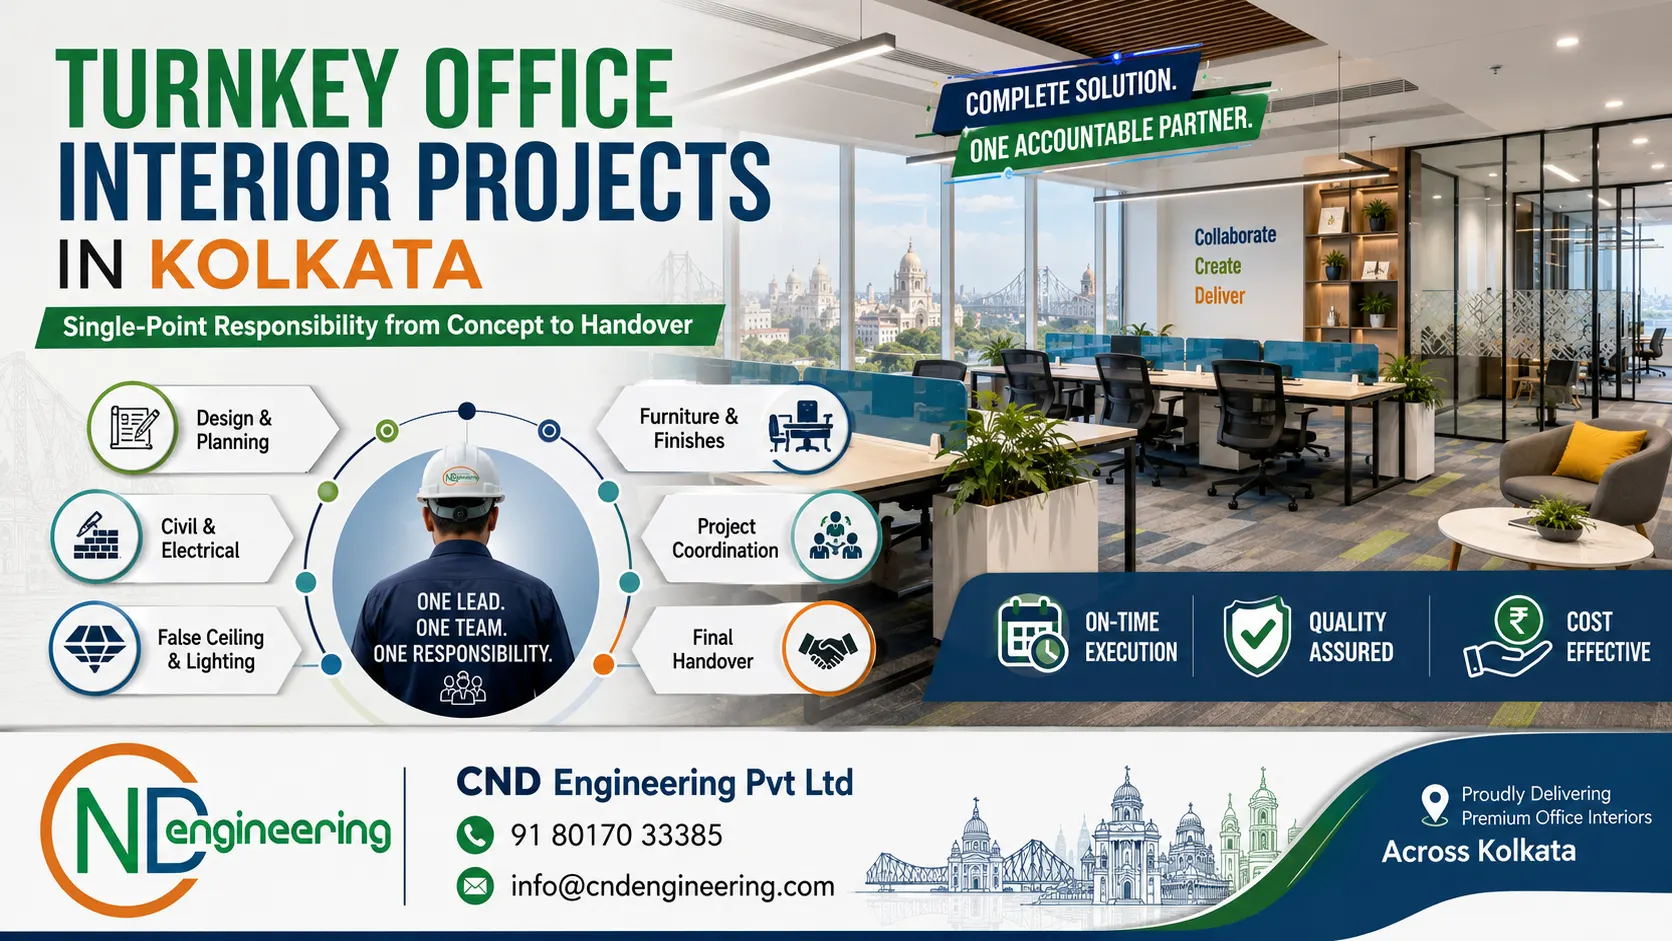
Turnkey project visual framework: design planning, civil and electrical coordination, false ceiling and lighting, furniture finishes, project coordination, quality assurance and final handover are handled through one accountable team.
Project Visuals

Original Turnkey Project Images Arranged for Better Visual Flow

The original image set from the turnkey-projects file has been retained and arranged in full-width and two-column responsive blocks so the page keeps the earlier visual references while using the new branded hero image at the top.

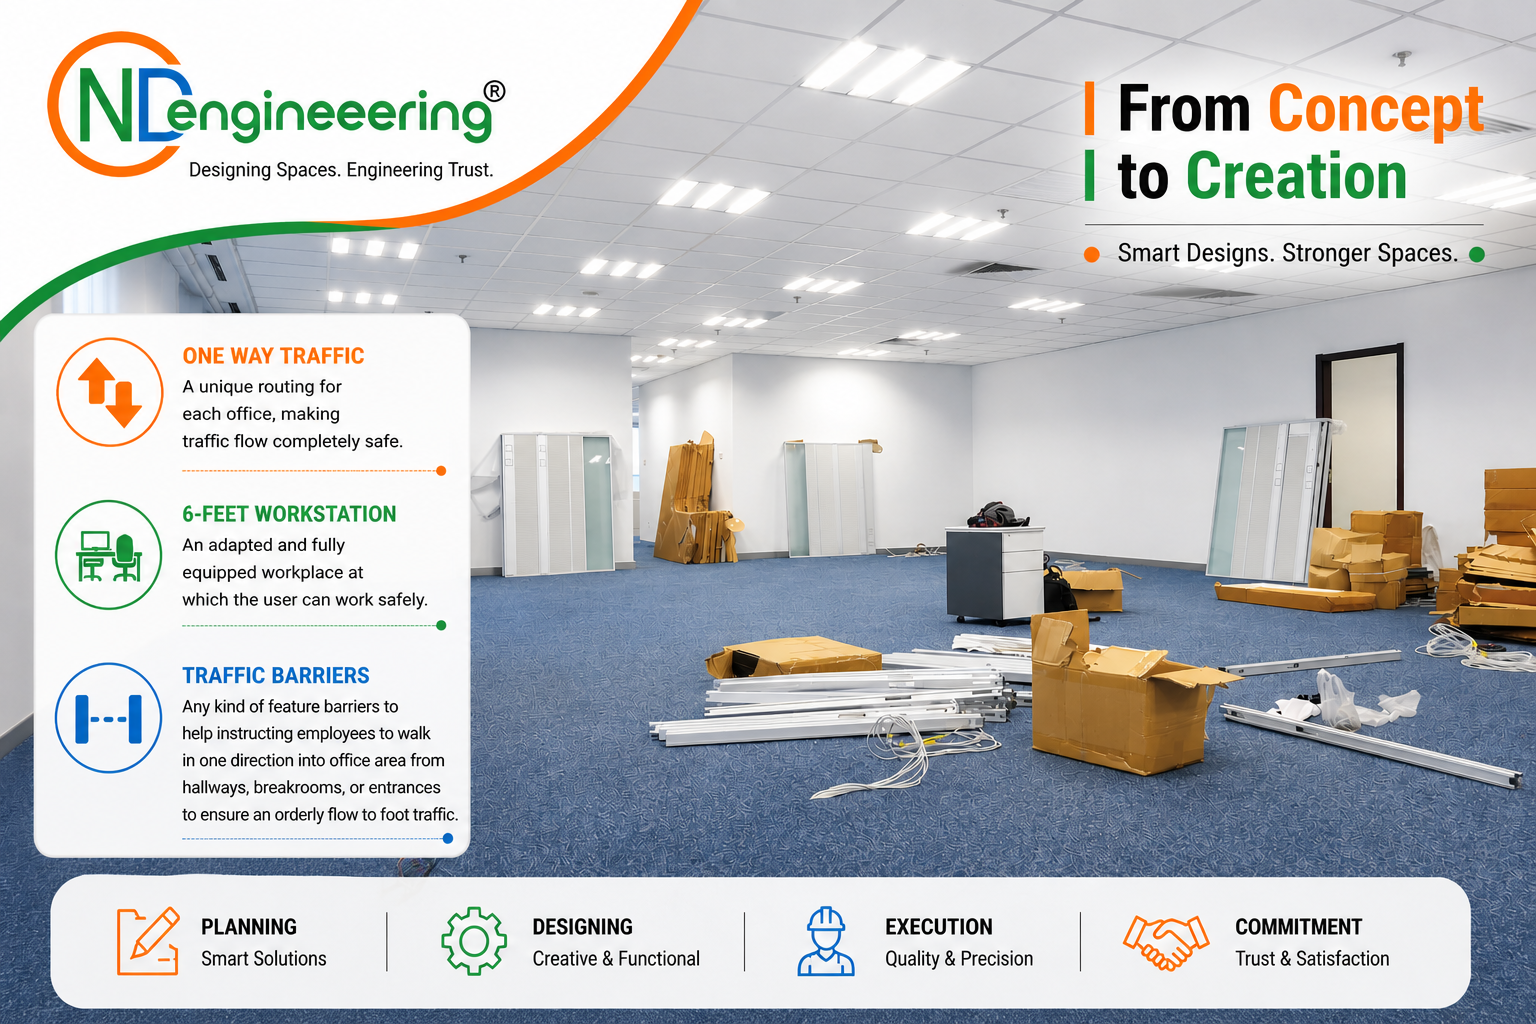
Turnkey office interior site execution in Kolkata
Site ExecutionCoordinated site execution for civil work, electrical services, ceiling, partitions and finishing activities.
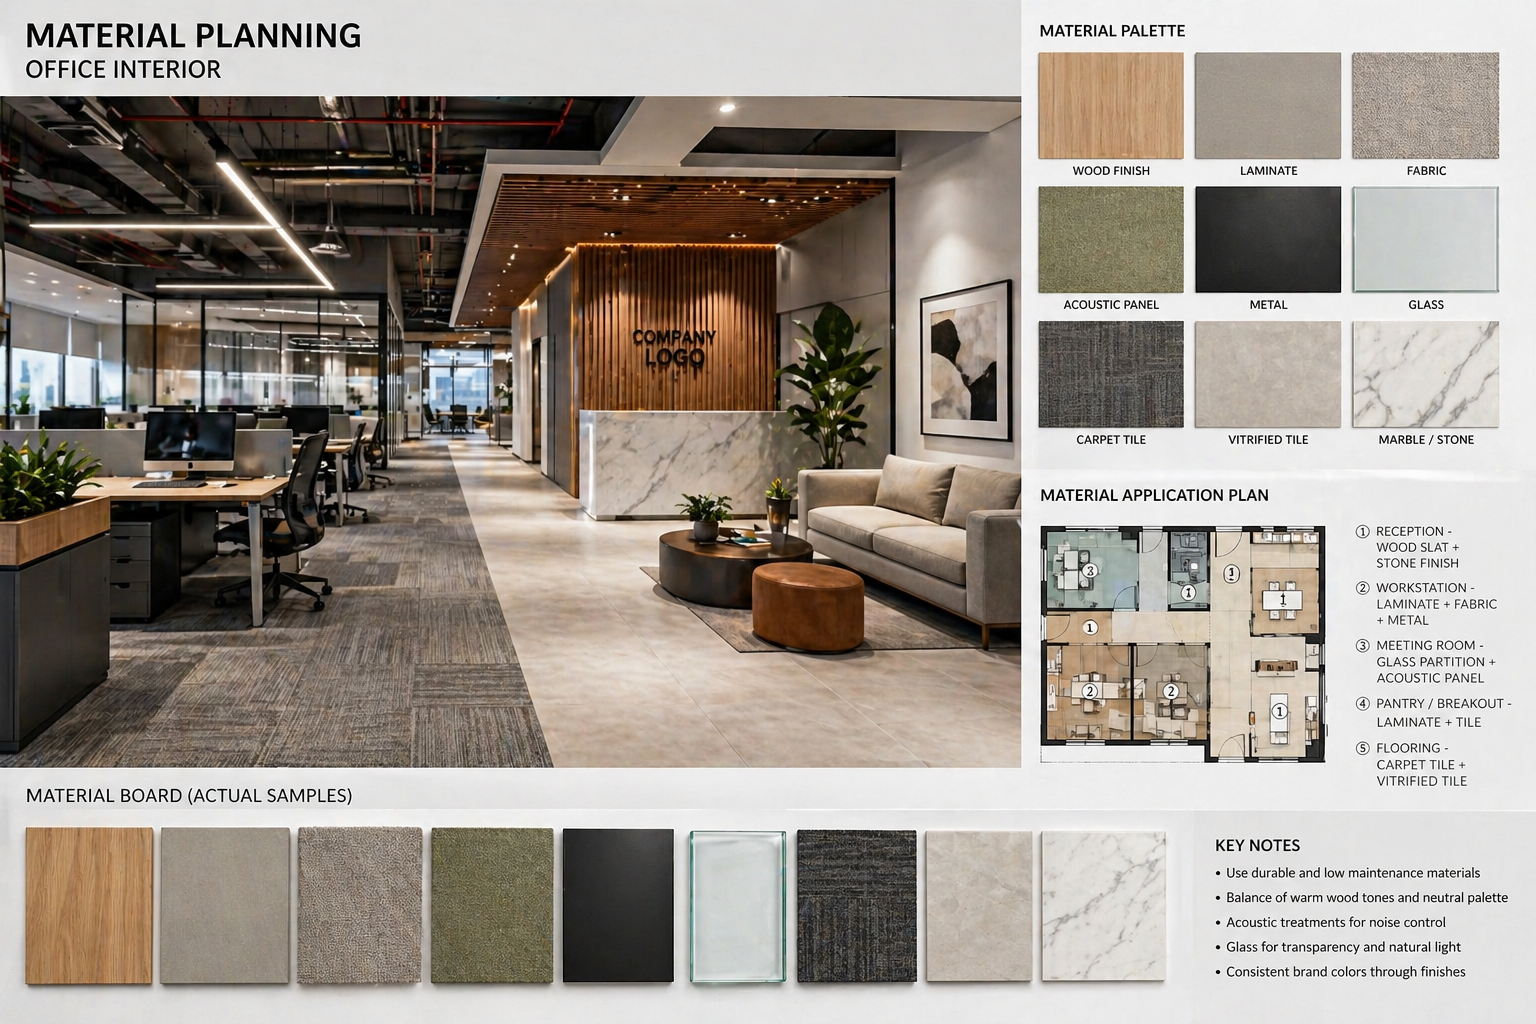
Office interior material planning for turnkey fit-out project
Material PlanningStructured material planning to control specification, procurement timeline, finish quality and project budget.
Civil and finish work for turnkey office interior project
Civil and Finish WorkCivil partitions, flooring base, wall treatment, ceiling support and finish coordination for commercial fit-outs.
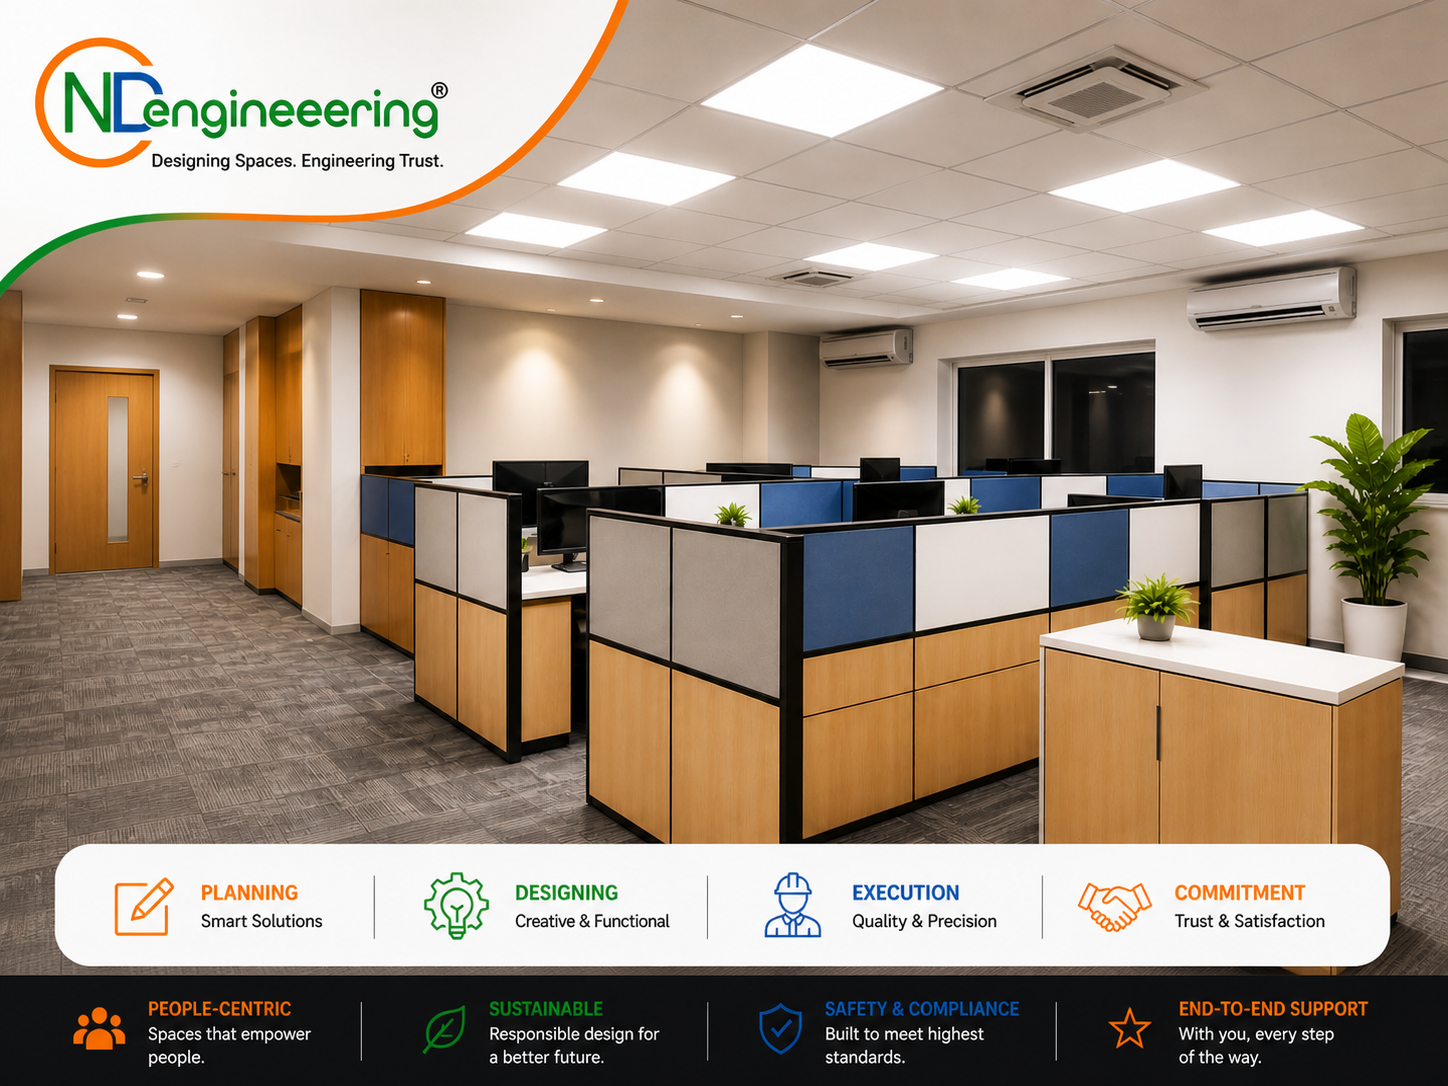
Modular office furniture installation for turnkey project
Furniture InstallationModular workstation, cabin, meeting room and storage installation aligned with power and data points.
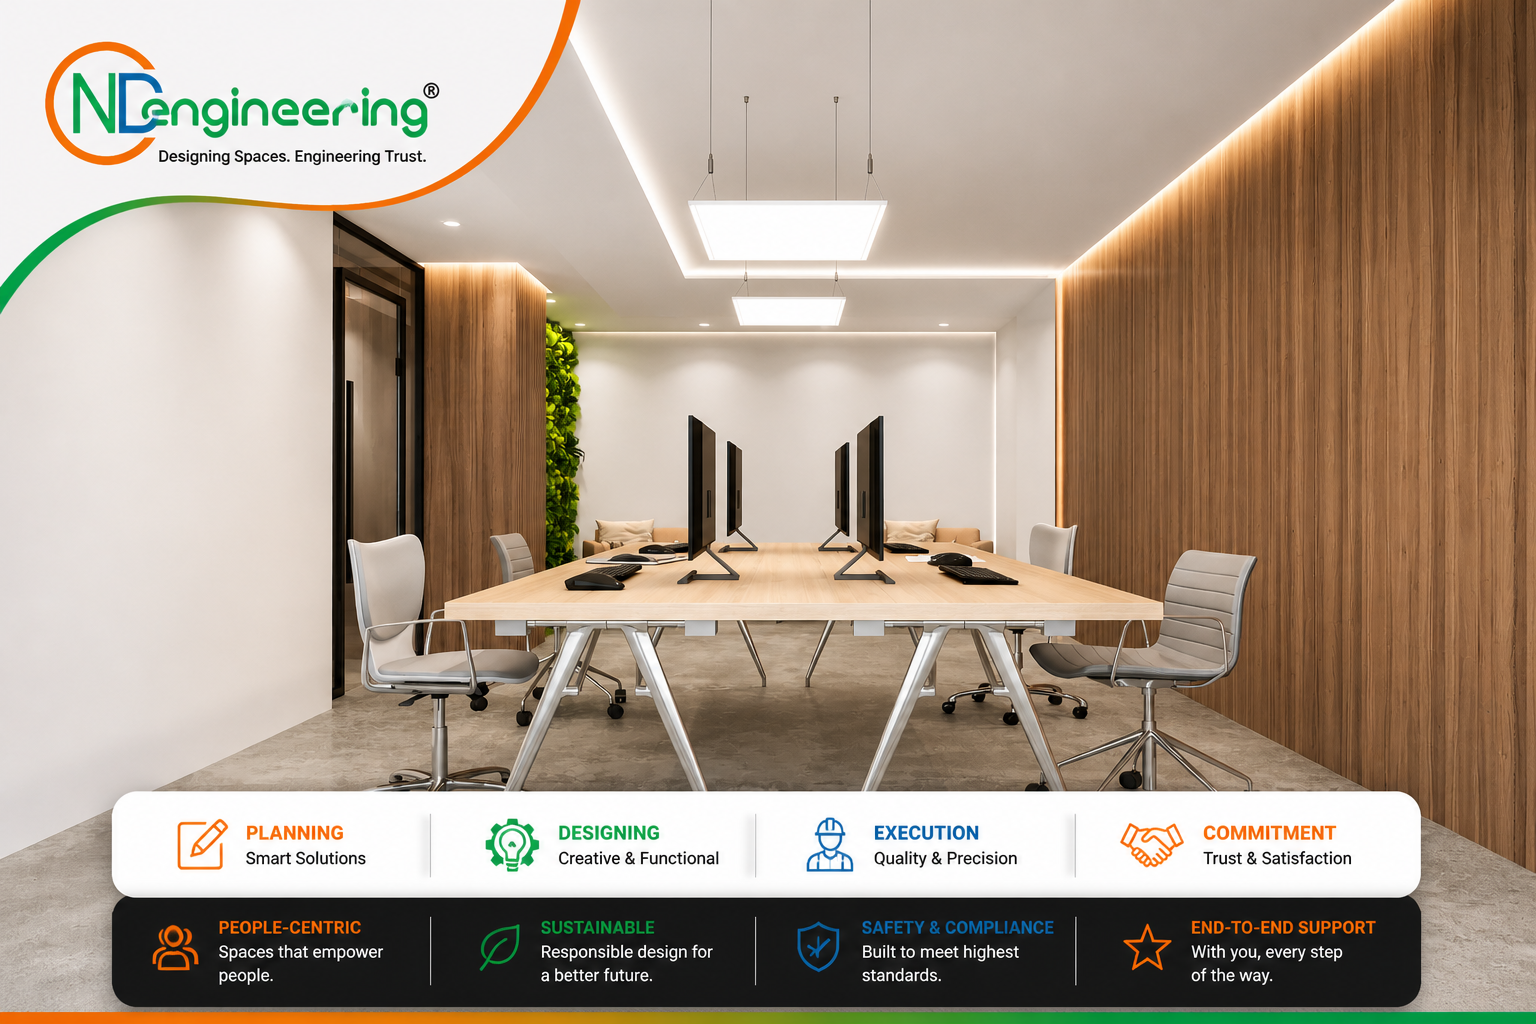
Office lighting coordination for commercial interior fit-out
Lighting CoordinationLighting layout, ceiling integration, fixture placement and workplace comfort review before handover.
Final handover of turnkey office interior project
Final HandoverSnag checking, user readiness, documentation and client sign-off for a completed turnkey office interior project.

Why Turnkey Office Interior Projects Need Single-Point Responsibility

Office interiors are not only about visual design. A completed office has to support people, workflow, communication, privacy, technology, movement, safety, storage, maintenance, brand presentation, and future expansion. When these requirements are handled by disconnected vendors, the client often becomes the unofficial project manager. The result may be repeated calls, mismatched timelines, incomplete information, uncertain accountability, and additional cost caused by rework.

Single-point responsibility changes this structure. One accountable team understands the complete project objective and coordinates each stage with the next. Space planning is connected with electrical point planning. Civil partitions are aligned with furniture sizes. False ceiling levels are coordinated with lighting, HVAC, fire services, access panels, and acoustic requirements. Procurement is matched with execution schedule. Finishing decisions are checked against long-term durability and maintenance needs. The final handover is prepared through inspection rather than last-minute correction.

For a Kolkata business owner, this is especially useful because office spaces are often located in commercial buildings with fixed services, limited work timing, existing structural constraints, shared access, and strict building management rules. A turnkey office interior company must understand how to execute within these constraints without compromising usability or finish quality.

CND Engineering Pvt Ltd approaches turnkey office interior execution as a practical design-and-build responsibility. The objective is to create a workplace that looks professional, works smoothly, respects the client’s budget, and is ready for use after structured final checking. The company’s role is not only to provide materials or labour; it is to coordinate decisions, execution, communication, quality, and handover under one dependable process.

One PlanDesign, BOQ, procurement and execution are connected.
One TeamCoordination is handled through a single workflow.
One TimelineDependencies are reviewed before site delays begin.
One HandoverInspection and snag correction are completed systematically.
Complete Fit-Out Scope

What CND Engineering Covers in a Turnkey Office Interior Project

A turnkey office interior project generally begins with understanding the client’s business requirement. The number of employees, type of departments, visitor movement, meeting culture, management cabins, reception requirement, storage needs, IT requirements, pantry use, expansion plan, brand expectation, and budget range are reviewed before layout decisions are finalized. This early stage is important because every later activity depends on the planning base.

Planning and Design

Workplace layout, seating distribution, circulation, zoning, cabin placement, meeting room planning, reception alignment, material direction, finish concept and practical design development.

Civil and Electrical Work

Partition marking, wall preparation, flooring base, ceiling coordination, conduits, wiring, DB planning, switch positions, workstation power, data routing and lighting circuits.

Ceiling and Lighting

False ceiling grids or gypsum work, access planning, light placement, task lighting, ambient lighting, service coordination and maintenance-friendly detailing.

Furniture and Finishes

Modular workstations, executive tables, meeting tables, storage, reception desk, loose furniture coordination, laminate, paint, glass, hardware and finish matching.

Site Coordination

Scheduling, material follow-up, vendor sequencing, on-site supervision, issue resolution, measurement checking, progress review and day-to-day execution control.

Inspection and Handover

Final alignment review, electrical testing, lighting check, furniture placement, movement clearance, finishing correction, snag list closure and client handover support.

The main value is not only that these services are available together. The real benefit is that each service is coordinated in the correct sequence. For example, furniture cannot be installed correctly if power and data points are not in the right location. Lighting cannot be balanced if ceiling services are not mapped. Glass partitions cannot be finalized without checking privacy, acoustic need, door swing, and air-conditioning flow. A professional turnkey system identifies these dependencies before they become site problems.

Turnkey office interior site execution in Kolkata
Site ExecutionCoordinated site execution for civil work, electrical services, ceiling, partitions and finishing activities.
Execution Process

Turnkey Office Interior Execution from Concept to Handover

A structured process is essential for any office fit-out company. Without a process, even good design can fail at site. CND Engineering follows a practical execution flow that starts with requirement analysis and ends with final handover after checking. This process keeps the client, design intent, site team, and vendors aligned during the project.

1. Requirement Mapping

The project starts with understanding the business, employee count, workflow, privacy need, brand tone, visitor movement, meeting requirement, storage requirement and budget direction.

2. Space Planning

Workstations, cabins, reception, meeting rooms, pantry, circulation, storage and support areas are planned with attention to comfort, movement and future expansion.

3. Design and BOQ Support

Materials, finishes, furniture direction, ceiling details, lighting points and execution scope are converted into a practical project framework for cost and site control.

4. Procurement Coordination

Approved materials and furniture components are coordinated with vendor timelines so that site progress does not stop because of missing items or late decisions.

5. Civil and Service Execution

Partition work, surface preparation, electrical wiring, ceiling support, lighting coordination, glass work, flooring and finishing are sequenced properly.

6. Final Inspection

Before handover, the site is checked for finish quality, alignment, safety, operational use, movement clearance, electrical points, lighting, furniture and snag closure.

This sequence makes the project easier to control. It also helps the client understand when decisions are needed. Delayed approvals, repeated changes, unclear scope, and unplanned procurement can affect any office interior project. A turnkey process reduces these risks by creating a clear route from decision to execution.

Office interior material planning for turnkey fit-out project
Material PlanningStructured material planning to control specification, procurement timeline, finish quality and project budget.
Cost, Time and Coordination

How Turnkey Execution Controls Cost, Timeline and Rework

Office interior cost is affected by many factors: carpet area, seating density, furniture type, ceiling design, flooring material, glass partition quantity, electrical load, lighting quality, branding, acoustic treatment, storage requirement, site condition, work timing, and the level of finish expected. A turnkey project does not automatically make every option cheap, but it makes the decision process clearer and more controlled.

Cost control improves when the project scope is defined early. If the seating layout is clear, workstation quantity can be calculated. If the meeting room size is fixed, table size, lighting, display point, acoustic requirement, and glass quantity can be estimated. If ceiling design is finalized, service coordination and lighting locations can be planned. This reduces the chance of ordering the wrong material or changing completed work.

Timeline control depends on sequencing. Civil work must happen before final painting. Wiring must be coordinated before ceiling closure. Furniture manufacturing or procurement must be scheduled before site handover. Glass, doors, hardware, modular workstations, lights, flooring, and finishing teams must not arrive in a random order. When a single accountable team manages these dependencies, the project has a better chance of staying within the planned duration.

Rework is one of the most damaging hidden costs in office interiors. It consumes time, wastes material, affects finish quality, and creates frustration. Common causes include changed partitions after wiring, insufficient workstation points, wrong door swing, lighting placed above partitions, furniture not matching site dimensions, and floor boxes placed away from tables. Turnkey coordination reduces these issues because each decision is reviewed with the next activity in mind.

In Kolkata commercial buildings, execution control also depends on lift access, goods movement permission, weekend or night working restrictions, existing electrical load, landlord guidelines, air-conditioning service coordination and neighbour-sensitive noise control. A single turnkey responsibility makes these practical restrictions easier to manage because the same project team can coordinate drawings, manpower, materials and site communication without making the client handle every small dependency separately.

Quality and Handover

Quality Checks Before Final Office Handover

A professional handover is more than handing over keys. The completed office should be reviewed for usability, safety, finish, alignment, and operational readiness. Turnkey responsibility means the site team must check whether the delivered work matches the approved scope and whether the client can start using the workplace without avoidable inconvenience.

Finish Review

Wall finish, paint touch-up, laminate edges, partition alignment, glass cleanliness, ceiling finish, flooring transition and visible detailing are checked.

Electrical Review

Switches, sockets, workstation points, lighting circuits, DB labeling, conference connectivity, power distribution and basic safety readiness are reviewed.

Furniture Review

Workstation alignment, chair movement, table positioning, storage operation, hardware function and clearance around furniture are checked.

Lighting Review

General brightness, glare, meeting room lighting, cabin lighting, reception focus lighting and corridor illumination are checked for comfort and usability.

Movement Review

Circulation path, entry movement, emergency access awareness, chair pull-out space, door swing and visitor movement are reviewed.

Snag Closure

Small defects are listed, corrected and checked again before final handover so that the office is ready for daily use.

These checks help protect both the client and the execution team. A clear snag list creates transparency. It also prevents minor unfinished details from weakening the impression of the whole project. For a corporate office, IT office, consulting office, financial office, startup office, or branch office, the final handover stage must be handled with discipline.

Civil and finish work for turnkey office interior project
Civil and Finish WorkCivil partitions, flooring base, wall treatment, ceiling support and finish coordination for commercial fit-outs.
Suitable Office Types

Best Suited Turnkey Office Fit-Out Project Types in Kolkata

Turnkey office interiors are suitable for businesses that want professional execution without personally coordinating every technical detail. The format is useful for new offices, office renovation, office expansion, branch office setup, startup workplaces, IT and technology offices, consulting firms, financial service offices, manufacturing company administrative offices, training centres, coworking-style areas, and compact corporate workplaces.

For a new office, turnkey execution helps convert an empty or semi-finished space into a usable workplace. For renovation, it helps upgrade an existing office with improved layout, better furniture, lighting, electrical safety, and modern finishes. For expansion, it helps connect new seating areas with existing office operations. For a startup or small business, it reduces management pressure because the client can focus on business decisions instead of site-level vendor follow-up.

Each project type needs a different balance. A client-facing office may require a strong reception, polished meeting room and brand-focused finishes. An IT office may need workstation density, cable management, meeting technology, acoustic comfort and future expansion. A consulting office may need cabins, discussion rooms and a calm professional look. A sales office may need visitor movement, team zones and storage. A turnkey office interior company must adapt the execution plan to the business model rather than repeating a generic layout.

CND Engineering Pvt Ltd works with this practical understanding. The focus is on building an office that is visually appealing, operationally efficient and technically coordinated. The end result should help the client use space better, avoid fragmented vendor management, and receive a finished office through one accountable delivery channel.

FAQs

FAQs About Turnkey Office Interior Projects in Kolkata

These answers explain common decisions clients face before starting an office interior design-build or fit-out project.

What does turnkey office interior mean?

Turnkey office interior means one accountable team manages the complete office fit-out cycle from design, planning and material coordination to civil work, electrical work, furniture, finishing, inspection and handover.

Why is single-point responsibility important in an office interior project?

Single-point responsibility reduces coordination gaps between different vendors. The client gets one project plan, one communication route, one timeline review and one accountable execution partner for corrections and handover.

Which services are included in a turnkey office interior project?

A turnkey office interior project generally includes space planning, design development, BOQ support, procurement coordination, civil work, electrical work, false ceiling, lighting, glass partitions, modular furniture, finishing, quality checks and final handover.

Can CND Engineering handle office renovation as a turnkey project?

Yes. Office renovation can be handled in a phased turnkey format where demolition, repair, civil changes, electrical upgrades, ceiling work, furniture relocation or replacement, finishing and handover are coordinated with reduced disruption.

How does turnkey execution help control cost?

Cost control improves because scope, quantities, material choices, site dependencies and execution sequence are reviewed before work begins. This reduces repeated rework, late changes, duplicated vendor costs and avoidable wastage.

Is turnkey office fit-out suitable for small and medium offices in Kolkata?

Yes. Turnkey fit-out is useful for startups, small offices, corporate branches, IT teams, consulting firms, financial offices and growing businesses because it simplifies decision-making and keeps execution structured.

How should a client prepare before starting a turnkey project?

The client should define seating count, department needs, budget range, brand preferences, storage requirement, meeting room requirement, technology needs, future expansion plans and expected handover date.

Why choose CND Engineering Pvt Ltd for turnkey office interiors in Kolkata?

CND Engineering Pvt Ltd coordinates office interior planning, civil and electrical work, furniture, finishing, site supervision and handover through a practical turnkey process designed for accountability, usability and timely delivery.

Start Your Project

Plan your turnkey office interior project with one accountable team.

CND Engineering Pvt Ltd provides turnkey office interior project support in Kolkata with planning, coordination, execution and handover handled through one practical workflow.

Request a Consultation Call +91 8017033385