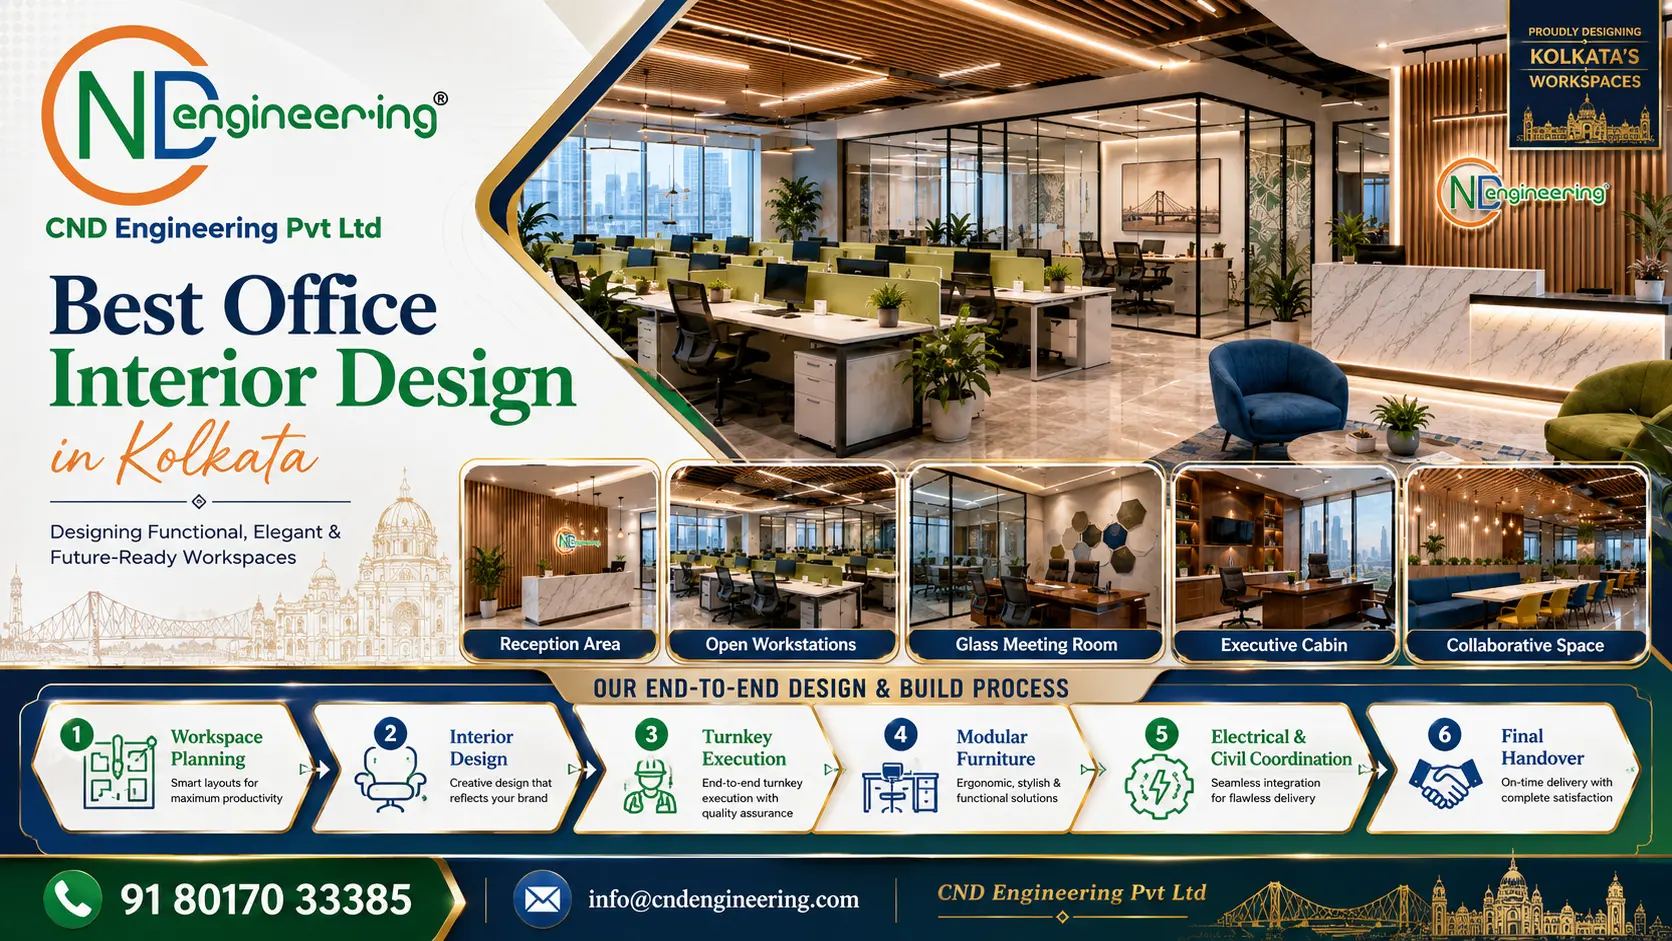
CND Engineering Pvt Ltd designs and executes premium office interiors in Kolkata for corporate offices, IT workplaces, startups, consulting firms, financial institutions and growing businesses. Our scope covers workspace planning, interior design, modular furniture, glass partitions, ceiling and lighting coordination, civil and electrical work, project management and final handover under one accountable turnkey process.
Modern organizations require intelligent, productivity-driven, aesthetically refined, and sustainable office environments that reflect brand identity and operational efficiency. CND Engineering Pvt Ltd combines architecture, engineering precision, ergonomic planning, vastu intelligence, sustainable workspace concepts, and execution expertise to deliver high-performance office interiors.
From corporate offices and IT workspaces to co-working environments, industrial administrative spaces, startup offices, consulting chambers, educational offices, and executive spaces, the company develops future-ready office environments that are scalable, functional, elegant, and commercially strategic.
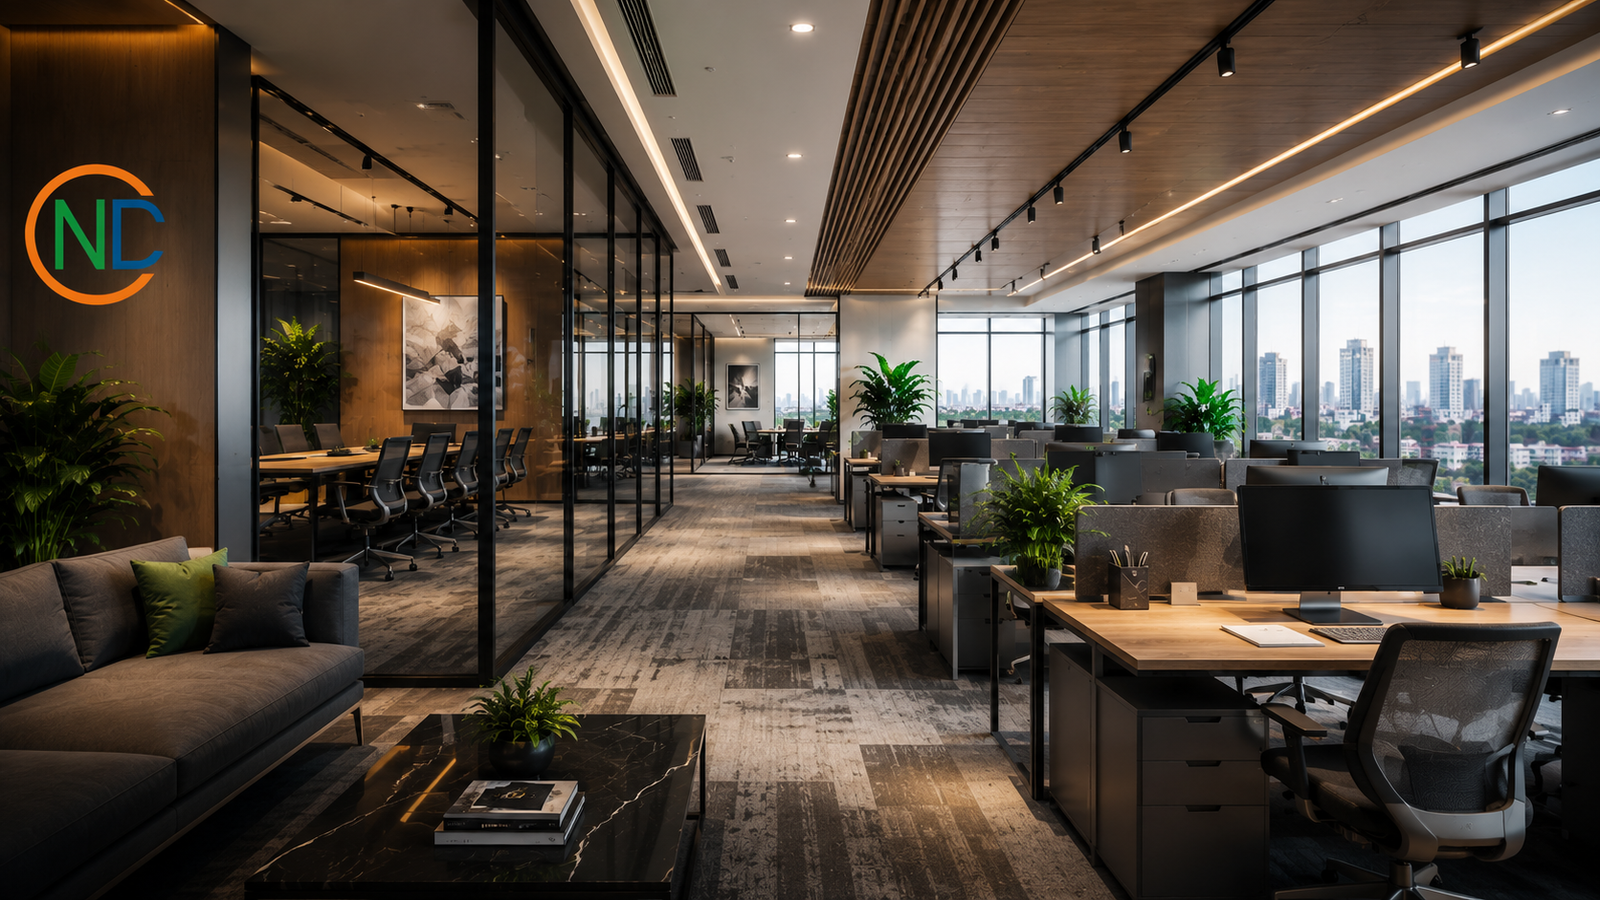
The company integrates engineering discipline, workplace psychology, sustainable planning, smart office infrastructure, and turnkey execution capability into a complete commercial workspace system.
Detailed workplace analysis including employee workflow, movement patterns, natural lighting, privacy balance, collaboration requirements, and future scalability.
Complete office interior execution including layout planning, false ceiling, modular workstations, cabins, conference rooms, lighting, flooring, branding, HVAC, and final finishing.
Energy-efficient office concepts, eco-friendly materials, smart lighting, thermal efficiency planning, green walls, and optimized workspace utilization.
Strategic commercial interior services designed for productivity, brand image, operational efficiency, and sustainable business growth.
Modern corporate offices require sophisticated design language aligned with organizational identity and operational functionality.
Flexible and scalable office systems integrating ergonomic workstations, modular partitions, glass systems, intelligent storage solutions, and collaborative workspace infrastructure.
Technology integrated workspaces with intelligent lighting systems, AV conference integration, smart access systems, IoT-ready infrastructure, automated meeting rooms, and energy monitoring systems.
Premium office environments designed for productivity, collaboration, employee comfort, and brand impact.
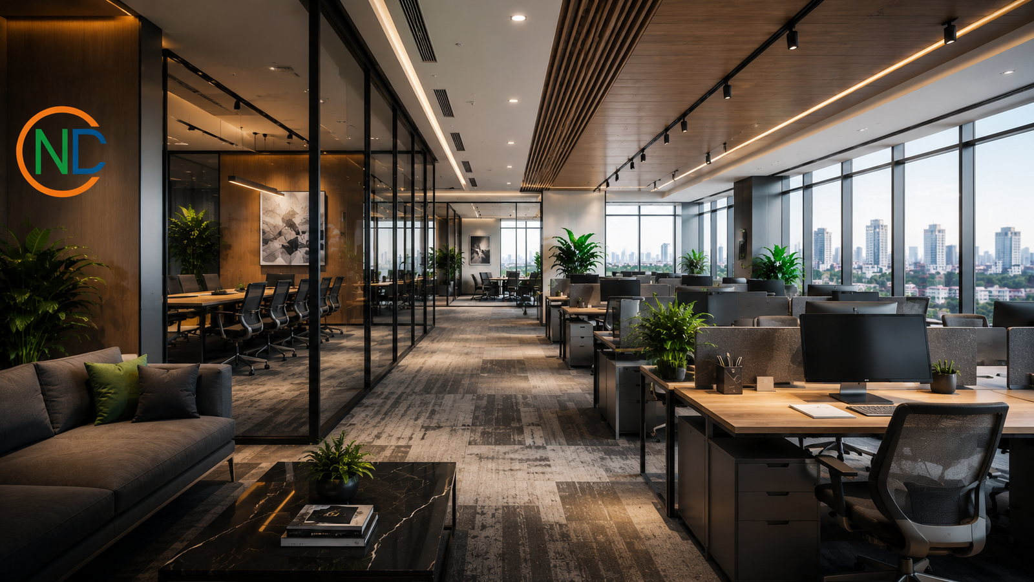
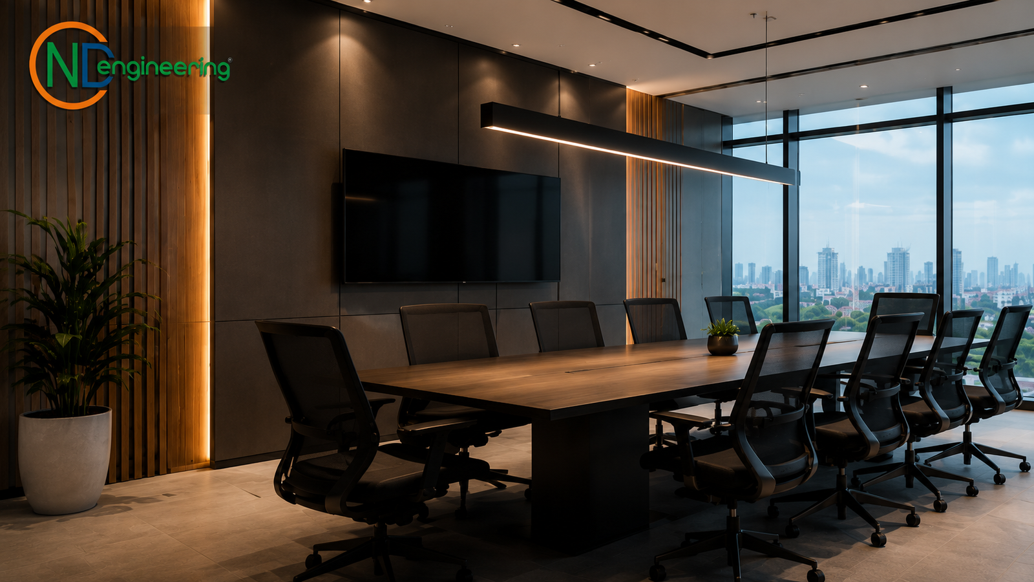
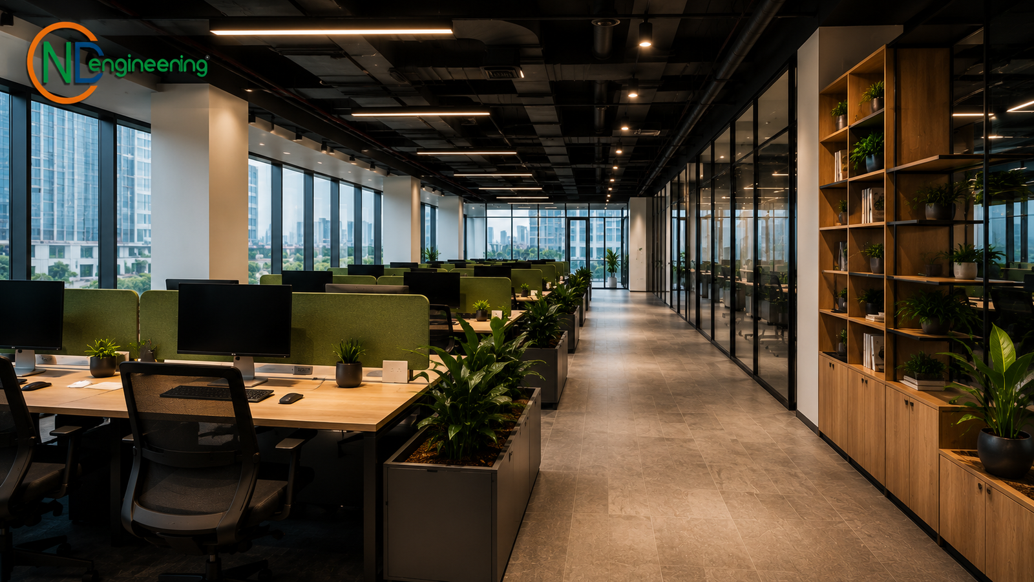
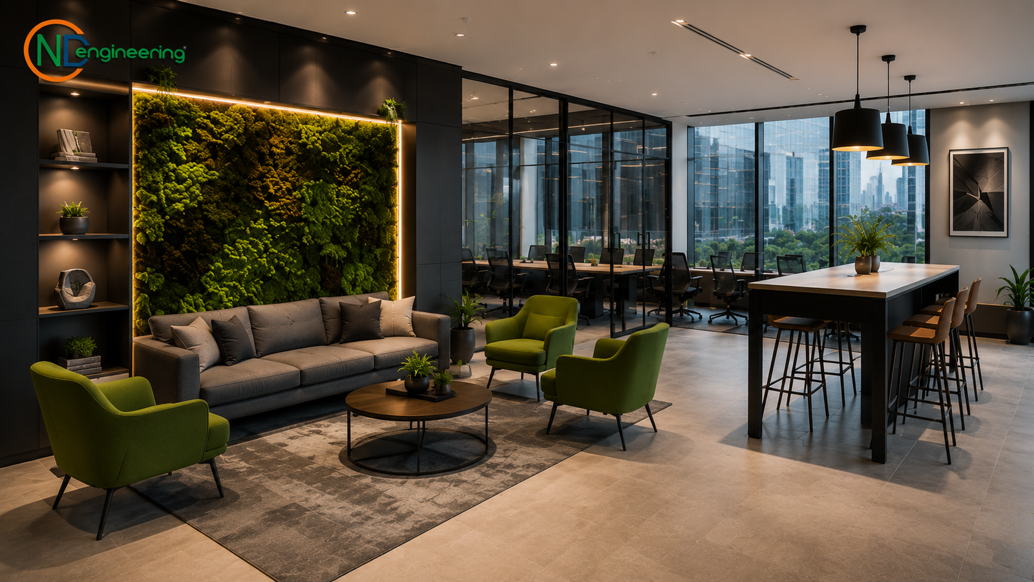
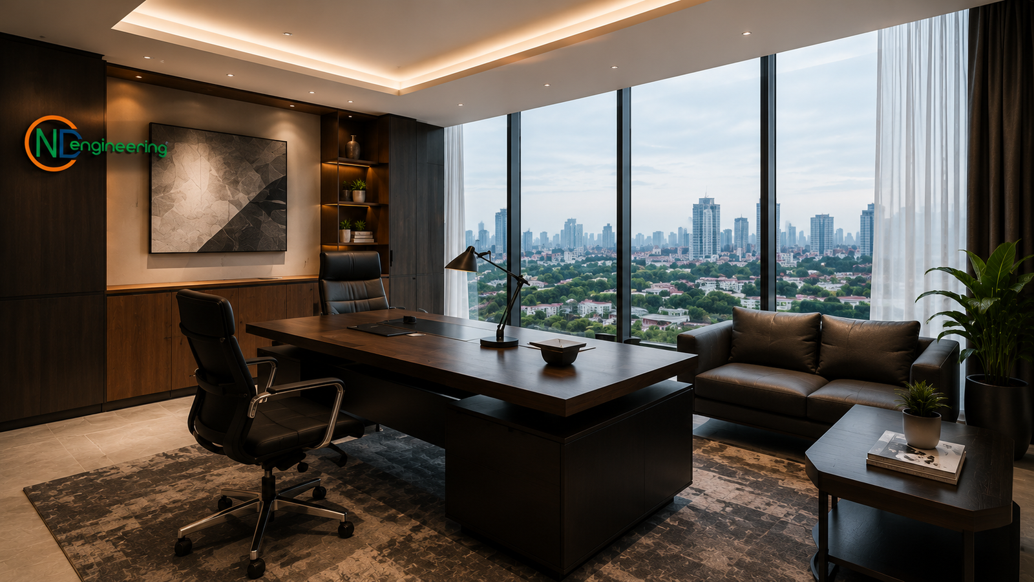
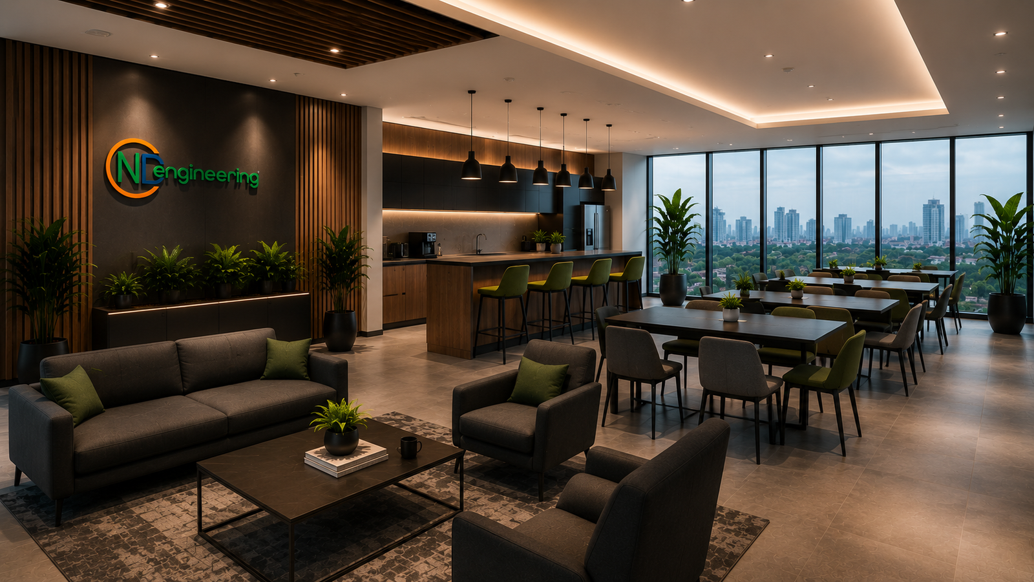
Optimized workstation dimensions, movement efficiency, healthy circulation planning, proper lighting balance, and reduced visual strain for enhanced employee productivity.
Intelligent layout planning maximizing usable office space through functional zoning, efficient circulation, scalable layouts, and minimal dead space.
Acoustic ceiling systems, sound-insulated partitions, layered lighting concepts, natural light optimization, and visual comfort engineering.
Comprehensive site inspection, workflow understanding, budget analysis, technical feasibility assessment, and commercial planning consultation.
Workspace zoning plans, mood boards, lighting concepts, realistic 3D office visualization, and material planning aligned with client objectives.
Electrical planning, HVAC coordination, structural integration, fire safety compliance, vendor management, project supervision, and quality control.
Snag rectification, maintenance guidance, technical support, workspace optimization recommendations, and post-completion assistance.
Corporate headquarters, IT offices, startup hubs, and co-working environments.
Manufacturing offices, industrial administration blocks, engineering consultancy offices, and logistics operations.
Banking, healthcare administration, educational institutions, legal offices, consultancy firms, and real estate companies.
A high-scoring commercial office page should clearly explain the design scope, execution process, service area, business value, image relevance and frequently asked questions. CND Engineering follows this complete approach for office interior design projects in Kolkata.
The best office interior designer in Kolkata must balance layout efficiency, employee comfort, brand presentation, engineering coordination and cost control. Commercial offices are not only visual spaces; they need correct circulation, workstation density, meeting-room privacy, lighting balance, acoustic comfort, electrical safety, future expansion and practical maintenance access. CND Engineering Pvt Ltd plans each workspace from the business requirement, not from decoration alone. This helps companies create offices that look premium, work smoothly and remain scalable as teams grow.
For Kolkata offices, site conditions often include compact floor plates, existing civil limitations, uneven service routes, old electrical networks, shared building infrastructure and strict project timelines. A turnkey office interior team must therefore coordinate design, BOQ, procurement, civil work, electrical work, false ceiling, glass partition, modular furniture, lighting, painting, branding and final snag correction through one structured process.
Department zoning, seating layout, circulation, cabin placement, meeting-room capacity, pantry location, storage planning and reception flow are developed before execution begins.
Finishes, ceiling systems, lighting temperature, furniture laminate, flooring, glass partition detail and brand colours are selected to match image, durability and budget.
Civil teams, electricians, furniture installers, ceiling workers and finishing vendors work from one coordinated project plan to reduce rework and delay.
Power points, DB location, data routing, workstation wiring, conference table connectivity, lighting circuits and ceiling services are aligned with the final layout.
A well-designed office improves visitor impression, employee comfort, space utilization, team coordination, operational speed and long-term workplace flexibility.
Before handover, finishing quality, furniture alignment, lighting performance, electrical points, movement clearance and pending snags are checked for practical use.
Good commercial interior design is a business planning exercise before it becomes a visual design exercise. CND Engineering studies the way each company works, the number of people using the office, the privacy level required by each department, visitor movement, storage load, service points, meeting-room usage and future expansion possibilities before preparing a practical office layout.
Many office interiors look attractive in photographs but fail in daily use because the seating plan, circulation, meeting-room location and storage planning are not coordinated. A strong office interior designer in Kolkata must understand how teams enter the office, how visitors are received, how employees move between departments, where confidential discussions take place and where common services such as printers, pantry, server rack, storage and waiting zones should be positioned.
CND Engineering develops layouts that reduce unnecessary movement, protect focus work, allow smooth visitor handling and maintain comfortable space around workstations. This approach is especially important for Kolkata offices where floor plates may be compact, columns may affect planning, natural light may come from one side only and existing service points may need careful modification.
The reception area is planned as the first brand touchpoint. Desk placement, visitor seating, display wall, lighting, access control and movement toward meeting rooms are coordinated so guests can be handled without disturbing the internal work zone.
Sales, accounts, HR, management, operations, technical teams and support staff are placed according to interaction frequency, privacy requirement and supervision needs. This makes communication easier and reduces avoidable disturbance.
Meeting rooms, cabins, discussion pods and quiet work areas are positioned after considering acoustic control, video-conferencing needs, lighting, circulation and proximity to decision makers.
A turnkey office interior project needs clear checkpoints from planning to handover. These checkpoints protect the client from rework, hidden cost, delayed delivery and mismatch between design intent and actual site execution.
Before site work begins, the final layout, furniture positions, ceiling design, light positions, glass partition lines, electrical points, data routes, AC coordination, fire safety clearances and material specifications should be cross-checked together. This is where many delays can be prevented. If the workstation position changes after electrical wiring or ceiling work, the project may require cutting, patching and repeated finishing. CND Engineering reduces this risk by keeping design, civil work, electrical work and modular furniture planning under one coordinated execution structure.
During execution, the team checks alignment of partitions, level of ceiling framework, quality of board joints, paint finish, laminate finish, cable routing, switchboard position, DB labeling, lighting performance, floor finish and furniture installation. For premium office interiors, small details such as edge banding, shadow gaps, glass line alignment, chair movement clearance, conference table connectivity and the visual balance of lighting can strongly affect the final result.
The objective is not only to complete an attractive office, but to deliver a workplace that functions correctly from the first day of use. Practical quality control also helps the client reduce maintenance complaints after shifting into the new workspace.
Laminate, board, hardware, flooring, glass, lighting and paint choices are reviewed for durability, appearance, maintenance and budget suitability.
Electrical, data, HVAC, lighting, fire safety and furniture services are matched with the final layout to avoid mismatched points and visible cable problems.
Final checking includes furniture alignment, door operation, lighting review, switch testing, cleaning, touch-up work and practical usability verification.
The best office interior design in Kolkata should not be judged only by the lowest quotation. A better evaluation includes space efficiency, material life, comfort, brand impact, execution reliability, maintenance access and future flexibility.
Every office interior project has a budget, but the most effective design decisions are made by studying where money creates the highest business value. For example, ergonomic seating, proper lighting, efficient workstation planning, durable work surfaces, reliable electrical distribution and good acoustic treatment can directly influence employee comfort and productivity. Decorative elements should support the brand experience, but they should not compromise circulation, storage, safety or maintenance.
CND Engineering helps clients select practical finishes and execution methods suitable for the project type. A startup office may need flexible modular furniture and future expansion planning. A corporate office may need a stronger reception identity, boardroom quality, executive cabins and controlled acoustic privacy. An IT office may need technology-ready workstations, server coordination, collaborative zones and strong cable management. A consulting or finance office may need a more refined client-facing environment with confidential discussion rooms and premium finishes.
A detailed service page helps search engines and clients understand the depth of the company’s expertise. When the page explains workspace planning, turnkey execution, civil and electrical coordination, modular furniture, lighting, acoustic treatment, material selection, Kolkata-specific site challenges and final handover, it becomes more useful than a short portfolio page. This improves topical relevance for searches such as best office interior designer in Kolkata, office interior design company in Kolkata, commercial interior designers Kolkata and turnkey office interior contractors in Kolkata.
CND Engineering combines architecture, engineering expertise, workspace psychology, sustainable planning, vastu intelligence, and turnkey execution into a complete commercial interior solution.
Yes. The company provides complete turnkey office interiors including planning, modular systems, civil work, electrical systems, lighting, HVAC coordination, furniture integration, branding, and final execution.
Yes. The company integrates energy-efficient lighting, eco-friendly materials, natural ventilation optimization, smart layouts, and sustainable workspace planning.
Professionally designed offices improve operational workflow, employee comfort, collaboration efficiency, movement optimization, acoustics, and workplace psychology.
Before starting, the client should confirm the seating requirement, department structure, meeting-room need, storage requirement, budget range, preferred brand image, electrical load, data requirement, handover deadline and any building restrictions. A site survey should then verify floor condition, ceiling height, service routes, natural light, column positions and existing electrical infrastructure.
CND Engineering aligns civil layout, partition lines, ceiling levels, furniture positions, lighting points, DB planning, power outlets, data routes and final workstation connectivity before execution. This reduces rework and helps the completed office operate smoothly after handover.
In many cases, office renovation can be planned in phases. Work can be divided by zones, weekends or after-office schedules depending on site condition, safety needs and business continuity requirements. Proper planning is required to manage dust, noise, temporary movement and service shutdowns.
A page does not need too many images to score well. It needs relevant, compressed, properly named images with useful alt text. A strong hero image and a few supporting images are usually better than many repetitive placeholders that slow down the page or distract from the content.
Partner with CND Engineering and transform your commercial office into a productive, sustainable, aesthetically refined, and vastu-compliant workspace environment designed for long-term business growth.
Contact CND Engineering