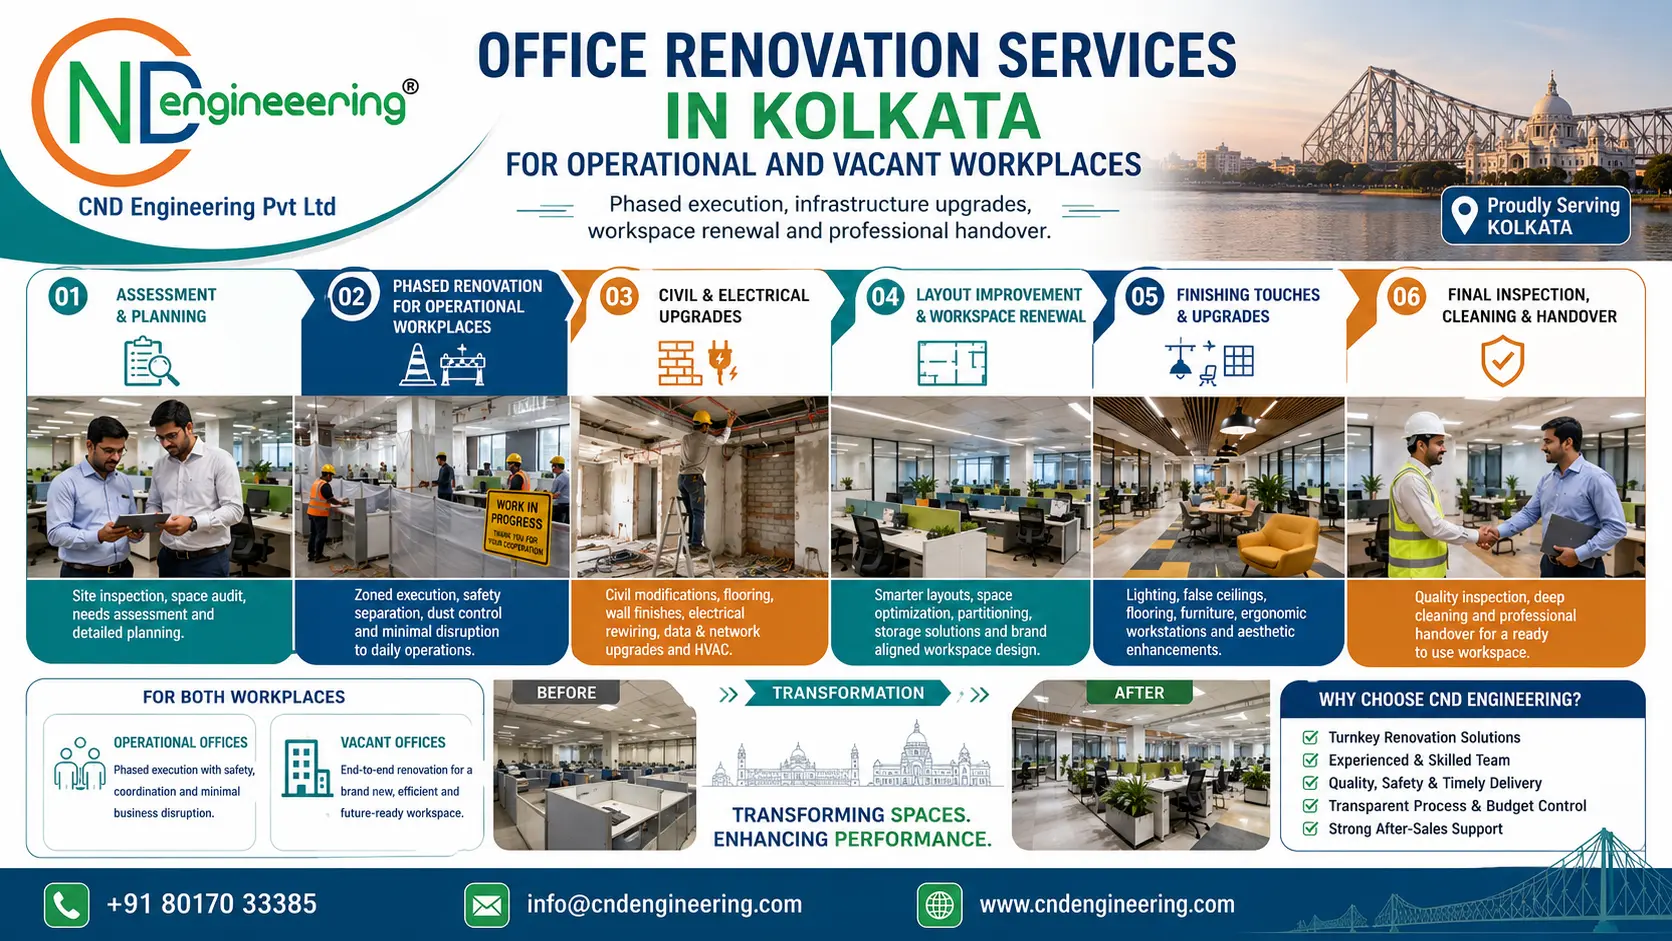
Commercial Office Renovation
Phased executionControlled work zones help reduce disruption in occupied offices.
Infrastructure upgradesElectrical, lighting, data and ceiling work are coordinated with the revised layout.
Structured handoverTesting, snag correction, cleaning and readiness checks are completed before use.
Office Renovation Services in Kolkata for Operational and Vacant Workplaces
Upgrade an existing office through a controlled process that improves layout, services, finishes, furniture, lighting and user comfort without losing sight of business continuity.
Office renovation requires a different approach from fitting out an empty shell. Existing services, furniture, staff movement, working hours and concealed conditions must be assessed before work begins.
CND Engineering plans renovation as a coordinated programme that can proceed during a full shutdown or through carefully separated work phases.
The design stage identifies what should be retained, modified, relocated or replaced so that the budget is directed toward practical improvements.
Execution then connects civil work, electrical upgrades, partitions, ceilings, flooring, furniture and final handover into one sequence.
Renovation Planning Guide
Key stages of a successful office renovation
Each stage addresses hidden site conditions, business disruption, budget control and quality risks.
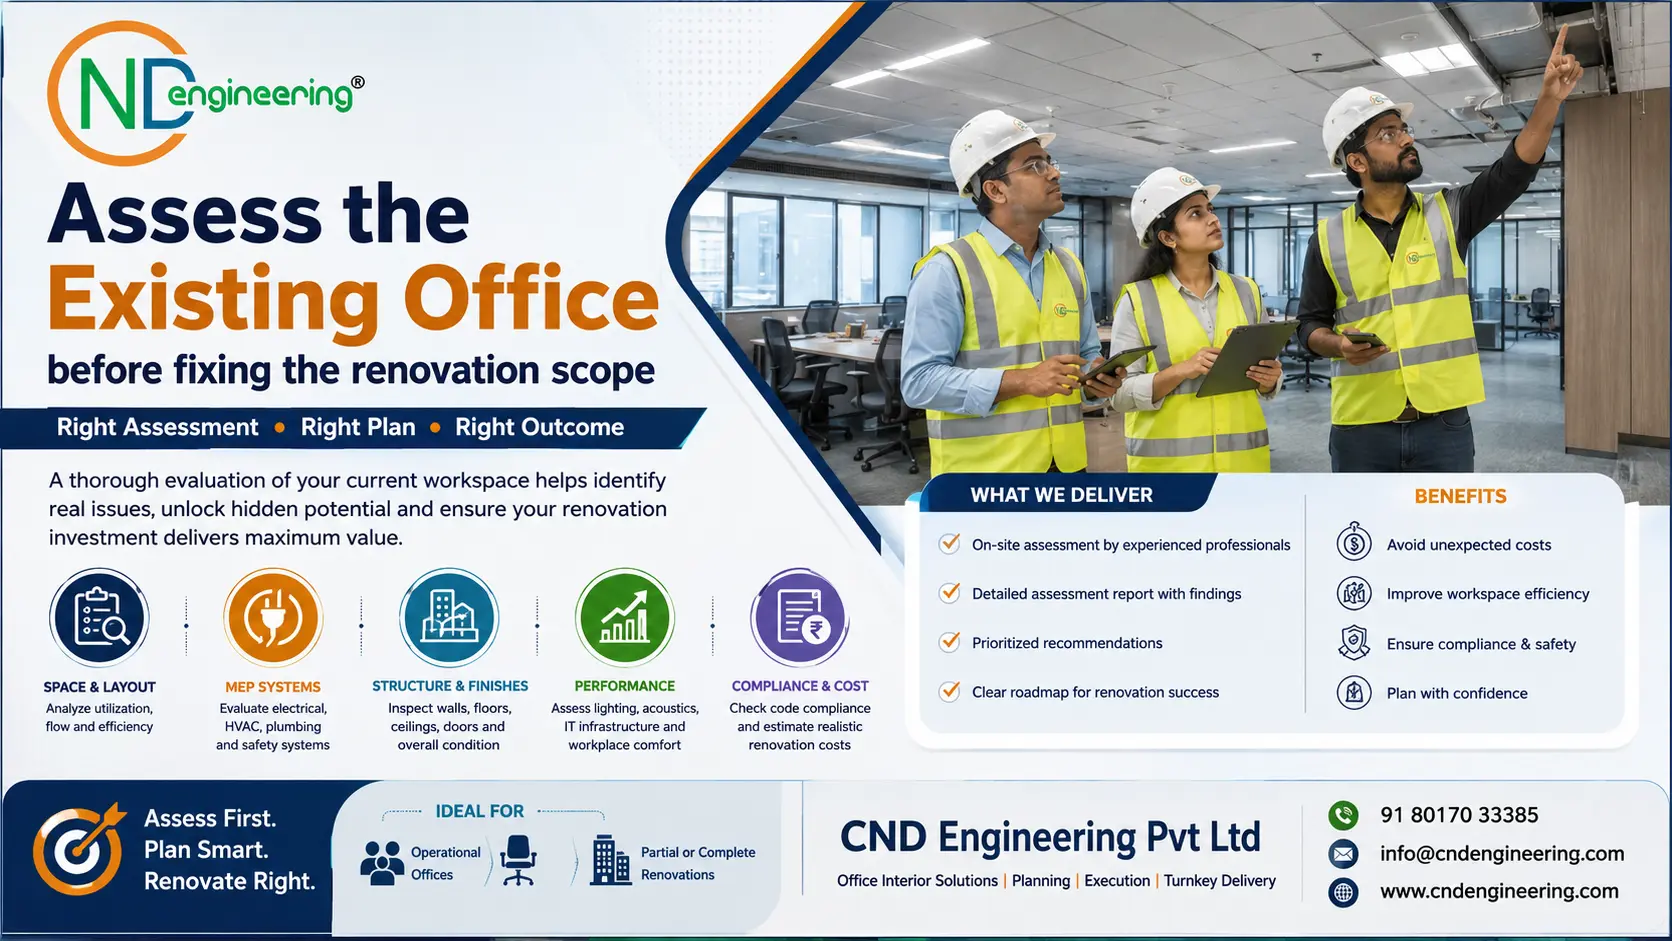
Assess the existing office before fixing the renovation scope
A reliable proposal begins with measurements, occupancy review, furniture condition, ceiling access, electrical capacity, data points, lighting, HVAC coordination and visible defects.
- Existing layout and circulation
- Team size and department needs
- Electrical and data capacity
- Ceiling, flooring and wall condition
- Furniture reuse potential
- Access and working-hour restrictions
Decide what should be retained, repaired, relocated or replaced
Good renovation planning does not remove every existing component. Serviceable furniture, selected ceiling systems, doors and finishes can be retained where they support the revised layout.
Retain and reuse
Suitable elements can reduce cost and shorten the programme.
Repair or modify
Partitions, storage, workstations and ceiling zones can often be adapted.
Replace where necessary
Unsafe wiring, obsolete furniture, inadequate lighting and damaged finishes should not be carried into the renewed workplace.
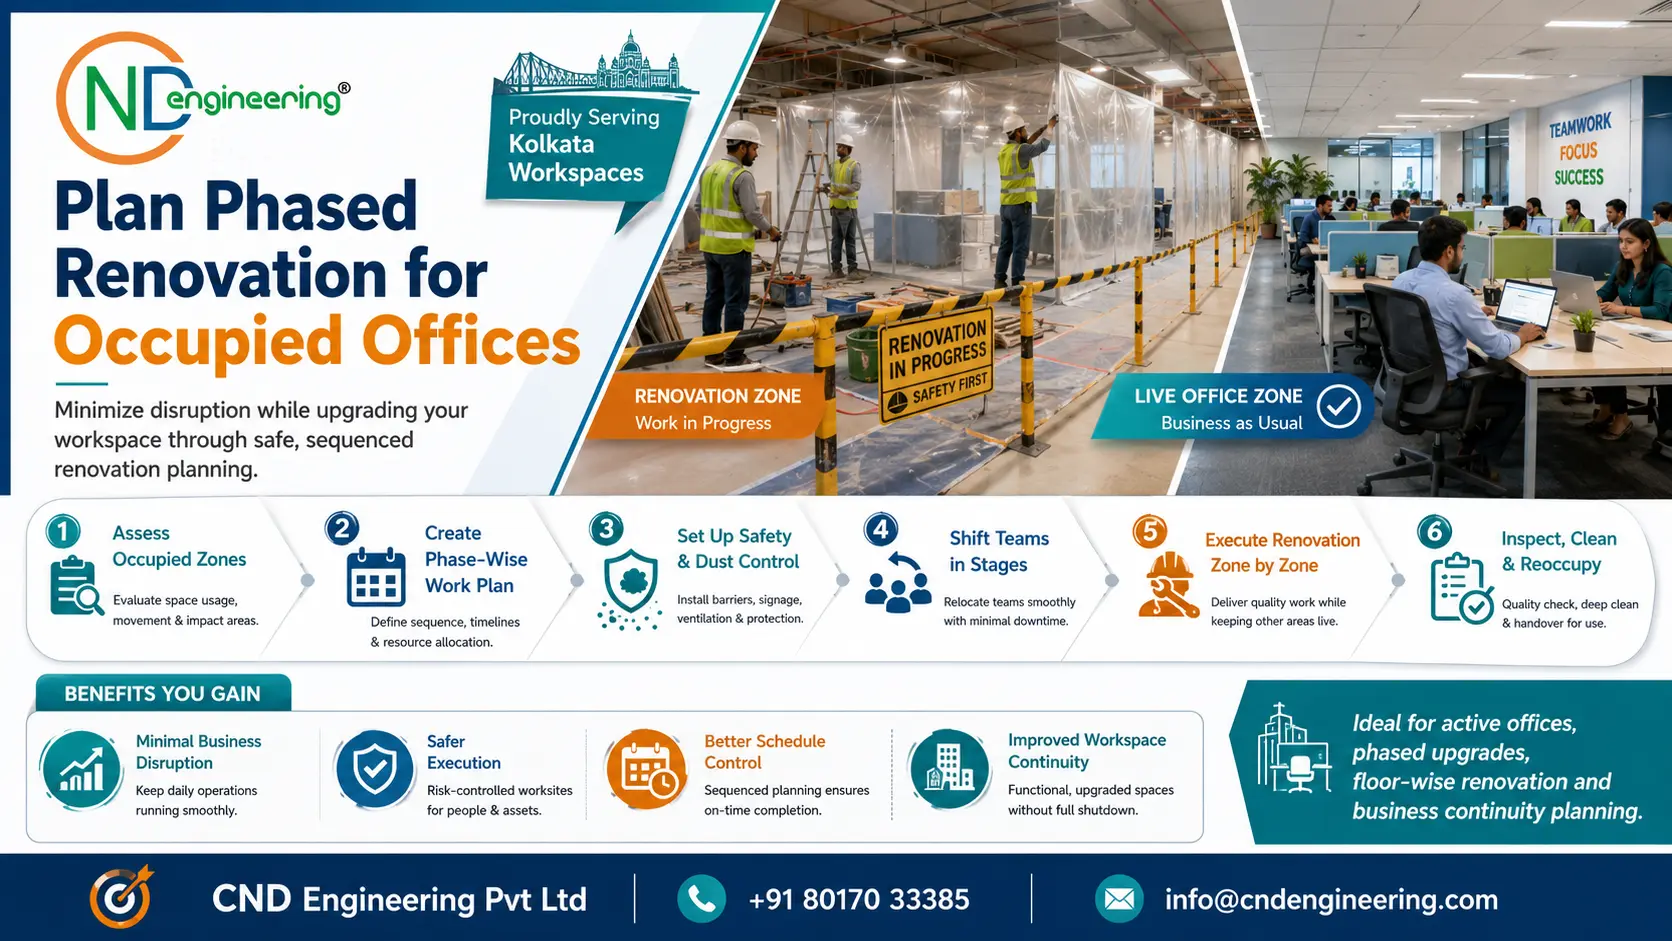
Plan phased renovation for occupied offices
Where staff remain on site, each work phase needs physical separation, temporary access, a material route and a defined sequence for demolition, installation, cleaning and reoccupation.
- Temporary seating areas
- Dust and noise control
- Material movement routes
- After-hours disruptive work
- Safety separation from staff
- Daily cleanup and access restoration
Coordinate electrical, lighting, data and ceiling upgrades
New workstations, meeting rooms and cabins may require revised power, data, lighting controls, access control and HVAC coordination. These changes should be resolved before ceilings and finishes are closed.
- Power and workstation loading
- Data and communication points
- Lighting levels and controls
- Ceiling and HVAC coordination
- Emergency and fire-safety interfaces
- Future expansion capacity
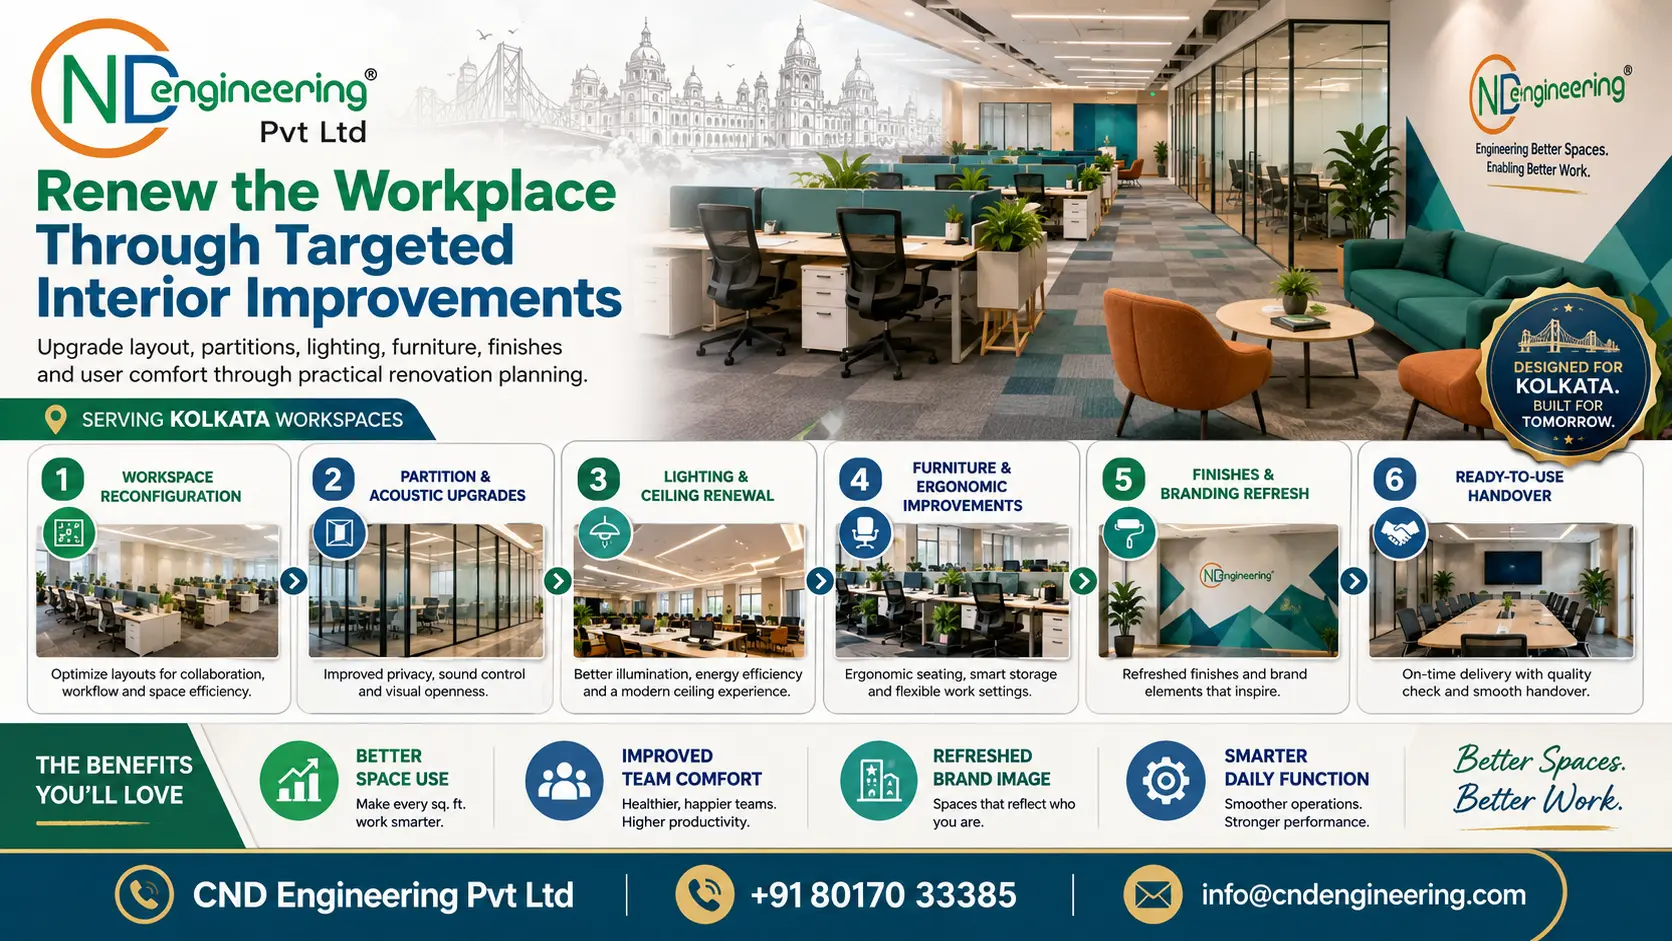
Renew the workplace through targeted interior improvements
Workspace reconfiguration, partitions, acoustic treatment, lighting, ceilings, flooring, wall finishes and branding should solve operational problems while creating a consistent visual identity.
Control renovation cost through scope clarity and staged approvals
Renovation budgets are most vulnerable when concealed conditions, retained items and client changes are not documented. A clear BOQ and change-control process helps separate the original scope from later additions.
- Site-condition assumptions
- Defined demolition scope
- Material approvals
- BOQ verification
- Variation tracking
- Payment milestones
Complete the project with inspection, correction and organised handover
The renovated workplace should be checked for function, finish quality, cleanliness and operational readiness before occupation.
- Electrical and lighting testing
- Door and furniture checks
- Alignment and finish inspection
- Snag-list closure
- Final cleaning
- Client sign-off

Frequently Asked Questions
Office renovation questions
Can an office be renovated while the business remains operational?
Yes. A phased programme can separate work zones and schedule disruptive work outside core hours.
What is included in an office renovation scope?
The scope may include layout changes, civil work, electrical upgrades, partitions, ceilings, lighting, flooring, furniture and handover.
How is the renovation budget controlled?
Budget control is supported through scope definition, BOQ preparation, material approvals and change tracking.
Does CND Engineering handle complete turnkey renovation?
Yes. CND Engineering can coordinate planning, design, procurement, execution, supervision and handover.