Office Planning & Space Utilisation
Understand headcount planning, space standards, circulation, departmental zoning, work modes and growth allowances.
Explore workspace planning →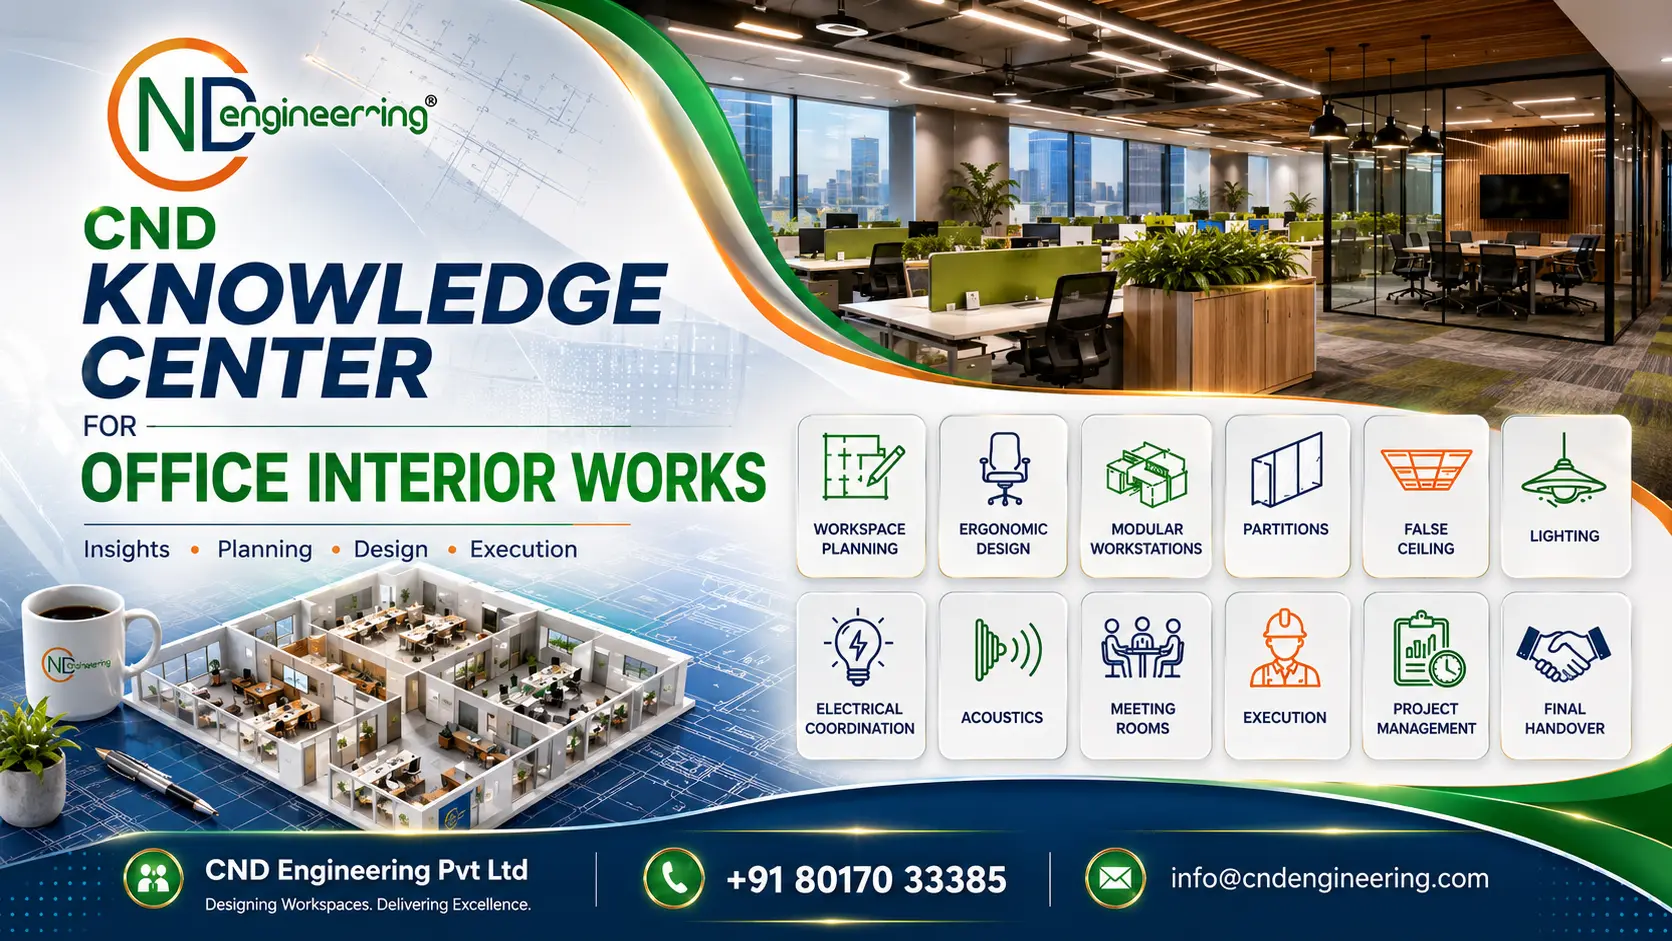
The CND Engineering Knowledge Centre brings together practical guidance for planning, designing, budgeting, executing and maintaining commercial office interiors. It is created for business owners, facility managers, procurement teams, architects, project coordinators and decision-makers who need dependable information before starting an office interior, renovation or turnkey fit-out project.
Every workplace project involves connected decisions: headcount, departmental zoning, circulation, ergonomics, lighting, acoustics, electrical load, data points, ceiling systems, materials, furniture, safety, schedule, cost and quality control. This resource library explains those decisions in simple language so that readers can compare alternatives, identify risks and prepare a more realistic project brief.
Browse focused subjects that support the complete project cycle—from early requirement analysis to final handover and future expansion.
Understand headcount planning, space standards, circulation, departmental zoning, work modes and growth allowances.
Explore workspace planning →Learn how scope, specifications, quantities, services and finish levels influence project budgets and quotations.
Read the cost guide →Follow the sequence from concept and design development to procurement, site coordination, installation and handover.
View turnkey guidance →Plan renovation around business continuity, phased execution, existing services, safety, corrections and handover.
Open renovation resources →Compare modular workstations, storage, seating, glass partitions, acoustic panels and false ceiling alternatives.
Compare interior systems →Coordinate workplace lighting, power distribution, data networks, meeting technology, sound control and ceiling services.
Study technical coordination →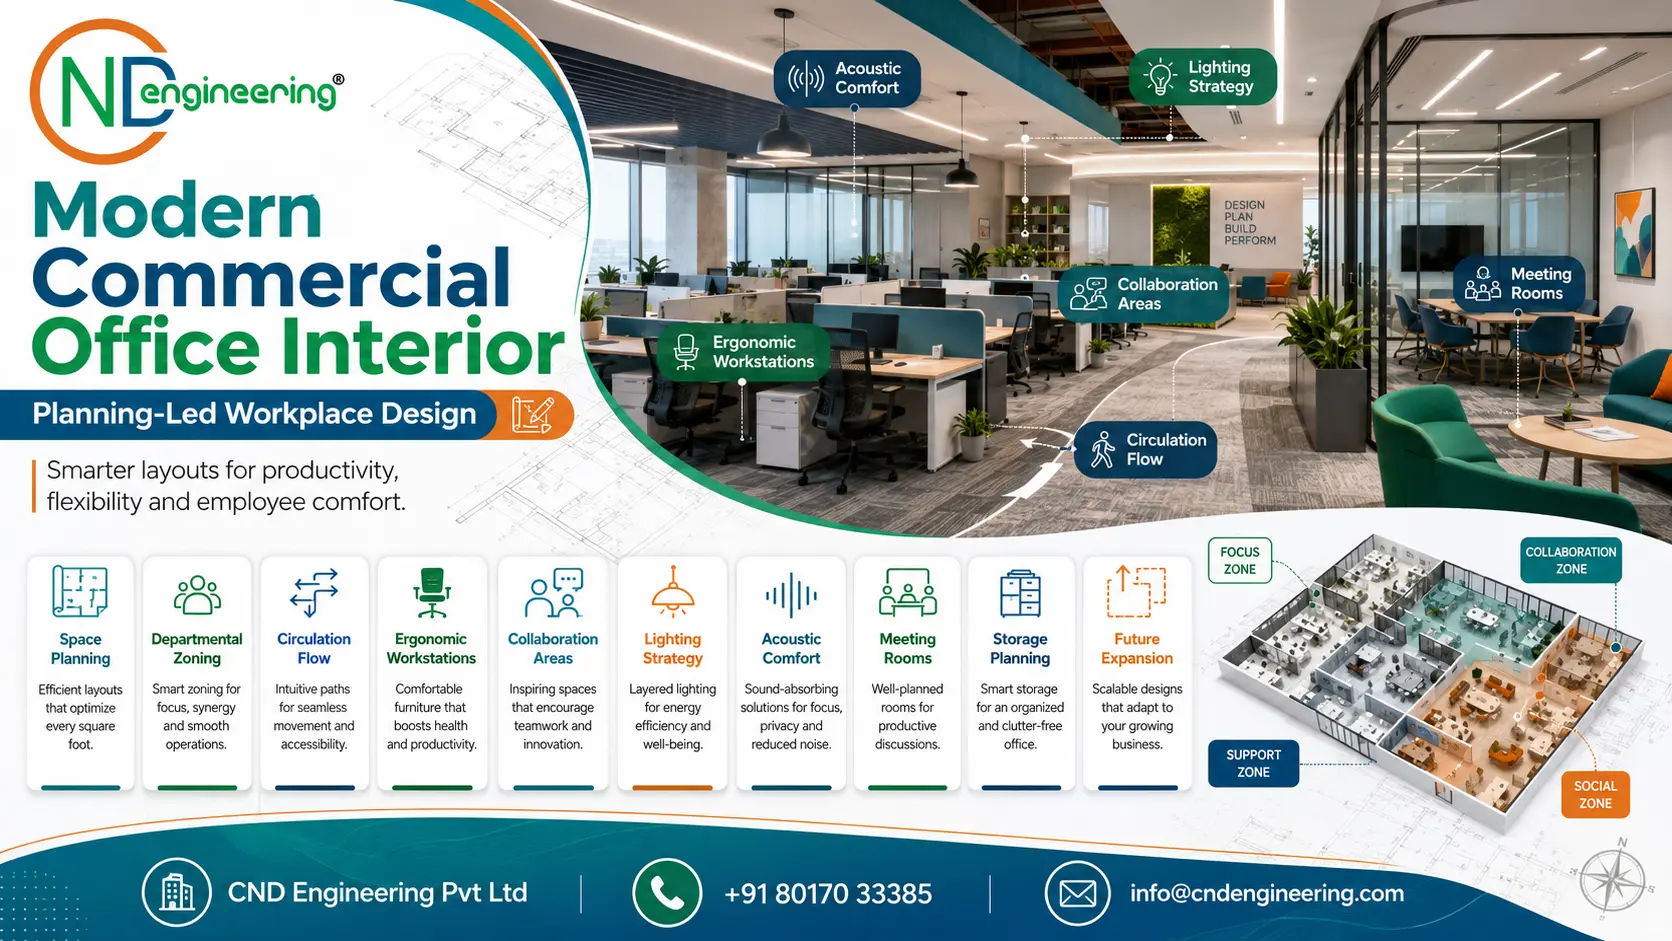
Start with business requirements rather than finishes. Record present and future headcount, departments, visitor volume, meeting needs, storage, technology, privacy, accessibility and operational constraints. A clear requirement note becomes the basis for layout planning and prevents decorative choices from overtaking functional needs.
Define the purpose of the workplace, capacity, location constraints, working hours, brand expectations, completion target and approval process. Identify decision-makers and clarify which parts of the project must remain operational during execution.
Check dimensions, columns, windows, ceiling height, service shafts, electrical supply, HVAC provisions, plumbing points, fire-safety requirements and access for materials. Site conditions directly affect layout, scope, cost and schedule.
Evaluate more than one layout before approval. Compare seat count, circulation, natural light, team adjacency, meeting access, privacy, storage and future changes. The best plan is not simply the plan with the maximum number of seats.
A meaningful quotation requires defined specifications. Furniture construction, board thickness, laminate category, hardware, partition type, ceiling system, flooring, lighting, electrical points and finish standards should be reasonably clear before comparing prices.
Use stage-wise reviews for layout marking, concealed services, ceiling coordination, partition alignment, furniture installation, finishing, testing, snag correction and final documentation. Early checks are less expensive than late corrections.
Strong outcomes come from disciplined decisions at every stage, not from a single visual concept.
Gather requirements, inspect the site, identify constraints and confirm decision criteria.
Develop layouts, technical coordination, specifications, BOQ, budget and project schedule.
Coordinate civil, electrical, ceiling, partitions, furniture, finishes and quality checks.
Test systems, close snags, organise documents, train users and record final approvals.
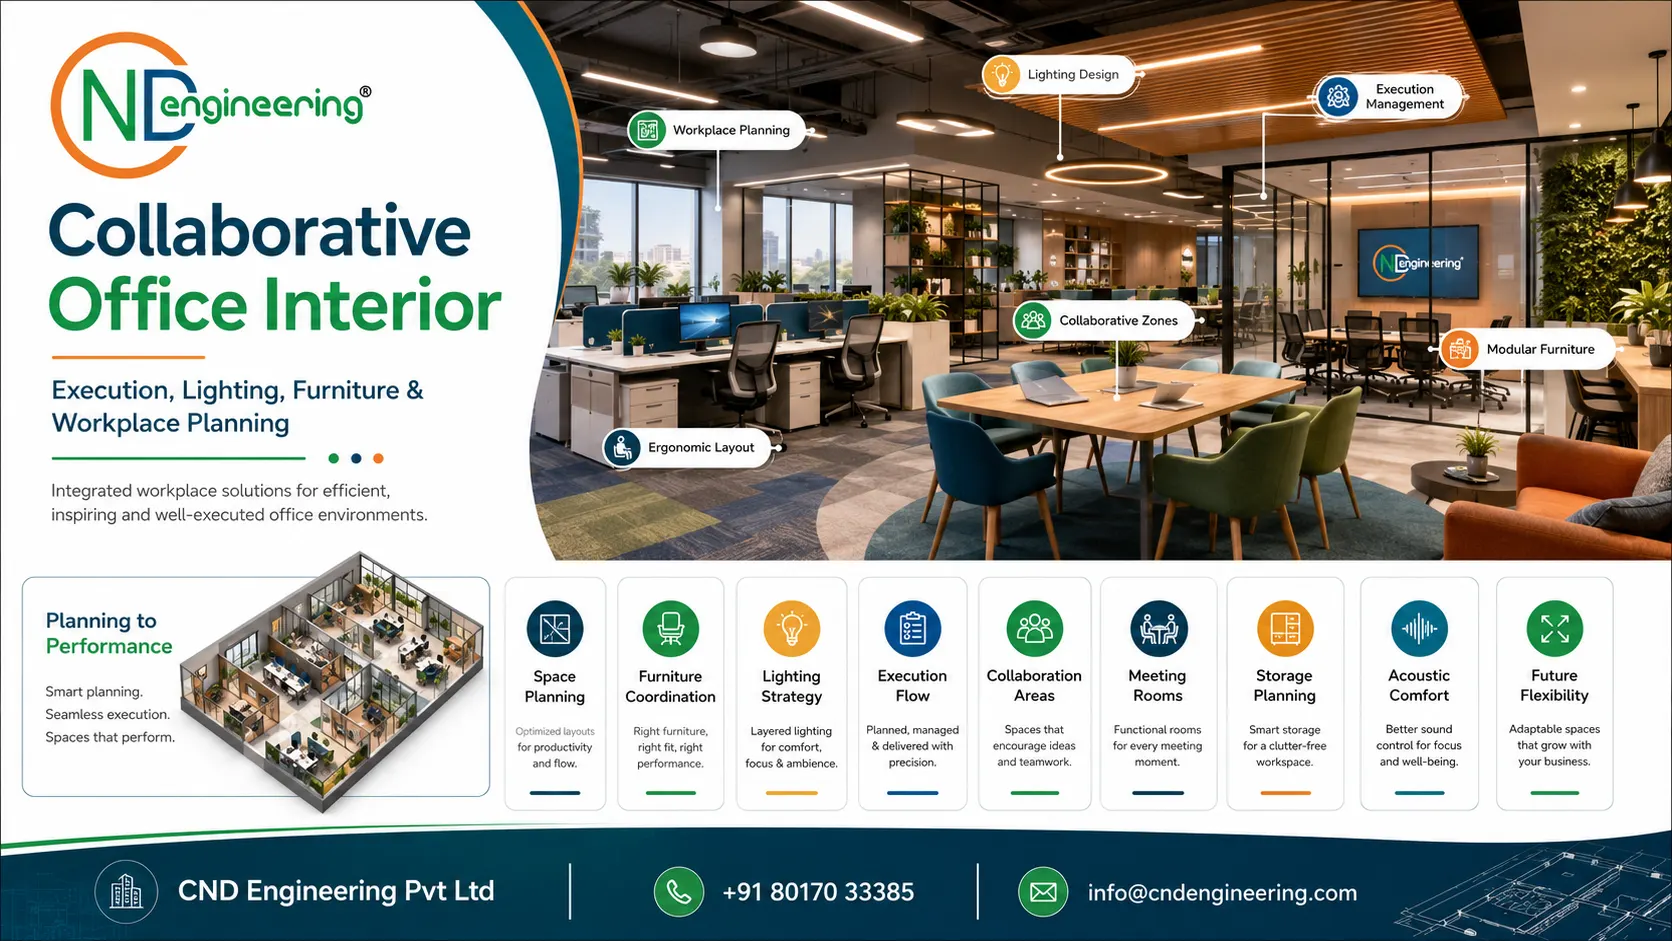
A workspace must first support people, movement, communication, concentration, safety and operational efficiency. Visual character should reinforce those functions rather than conceal planning weaknesses.
Furniture, partitions, ceiling, lighting, HVAC, electrical, data, fire safety and audio-visual systems occupy the same physical space. Their drawings and installation sequence should be coordinated before site work advances.
The cheapest item may create higher maintenance, replacement or downtime costs. Selection should consider durability, serviceability, warranty, adaptability and expected frequency of change.
Use drawings, samples, mock-ups, technical data, itemised BOQs and measurable acceptance criteria. Clear evidence reduces misunderstanding between client, designer, contractor and supplier.
Final handover should include inspection records, snag closure, test results, warranties, manuals, approved drawings and a clear list of pending items, if any.
It is a practical resource hub covering office interior planning, design, costing, renovation, materials, execution, project coordination and final handover for commercial workplaces.
Business owners, facility managers, architects, project teams, procurement professionals, office administrators and decision-makers can use the guides to plan and evaluate commercial interior projects.
Yes. The resource library includes cost-planning guidance, budgeting considerations, BOQ discipline and factors that influence office interior costs in Kolkata.
Yes. They help readers prepare requirements, compare alternatives, understand execution stages, identify risks and ask better questions before selecting a contractor.
Yes. CND Engineering supports workspace planning, design development, BOQ preparation, procurement coordination, civil and electrical work, furniture installation, project management and final handover.
Review planning assumptions whenever headcount, technology, work style, compliance needs, budget or business operations change. Major projects should be validated again before execution begins.
Discuss your workplace requirements, site conditions, priorities and expected timeline with CND Engineering.